

Residential As-Built Surveys & Existing-Condition Documentation
Whether you're planning a renovation, addition, remodel, or complete redesign, accurate documentation of the existing property gives your project a reliable starting point.
US As Built captures the dimensions, layout, architectural features, and existing conditions of residential properties and converts that field data into clear, accurate drawings for homeowners, architects, designers, contractors, and other project professionals.
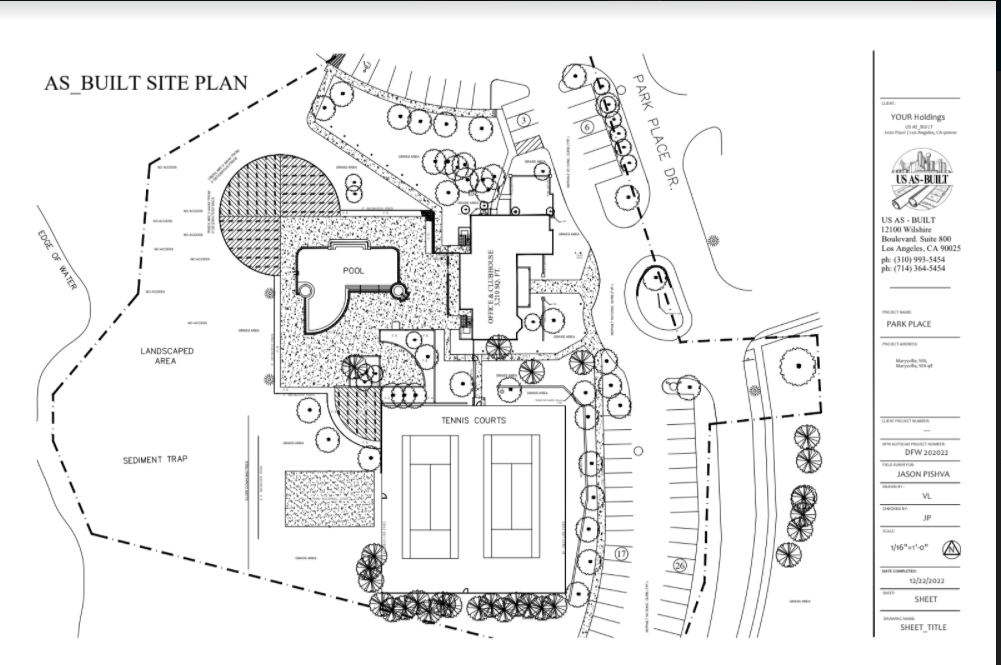
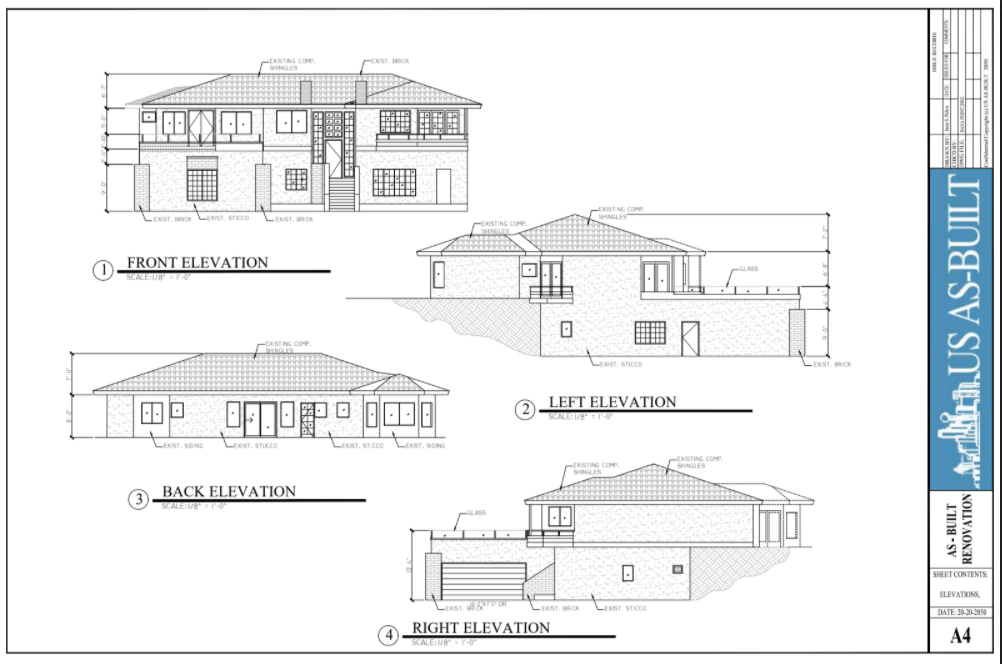
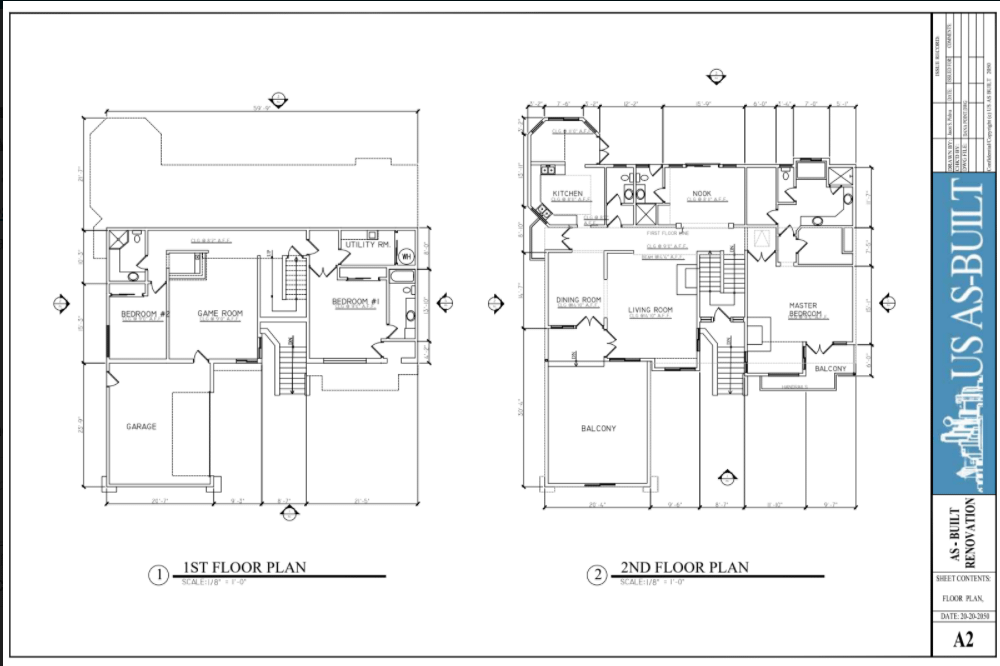
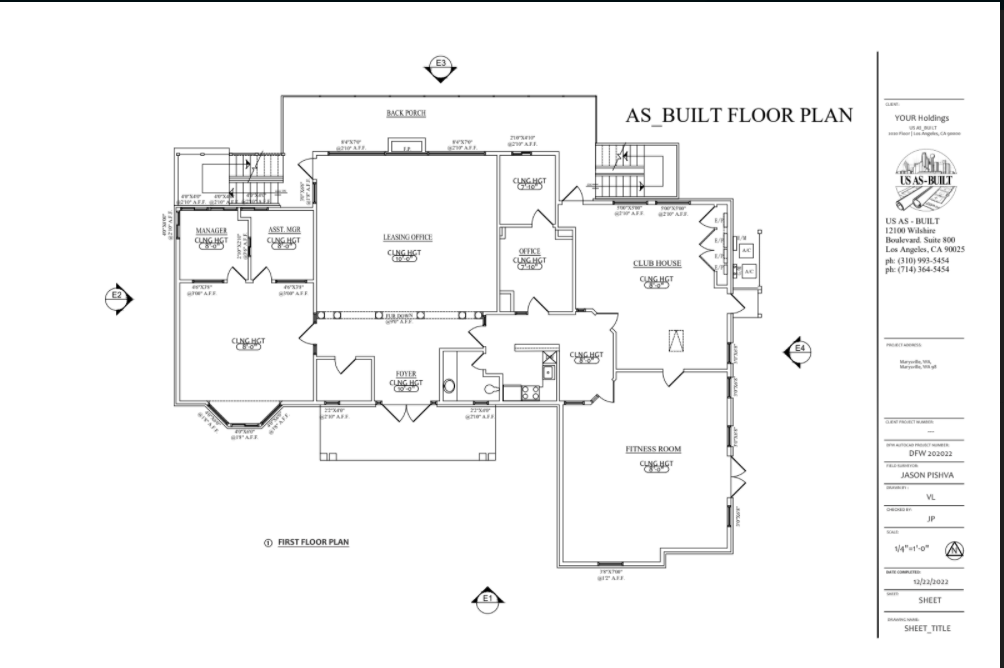
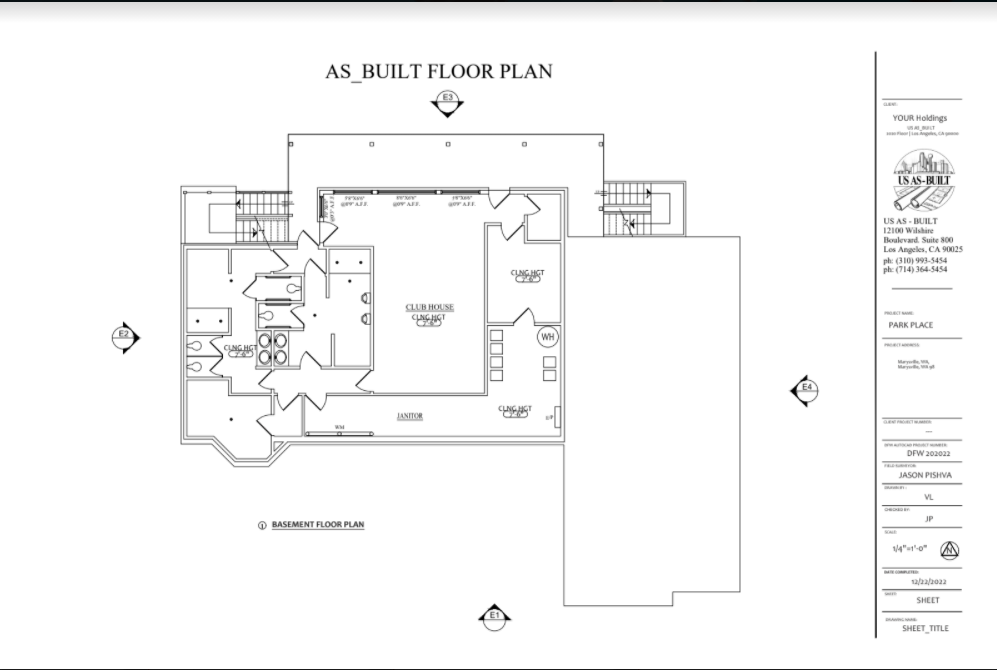
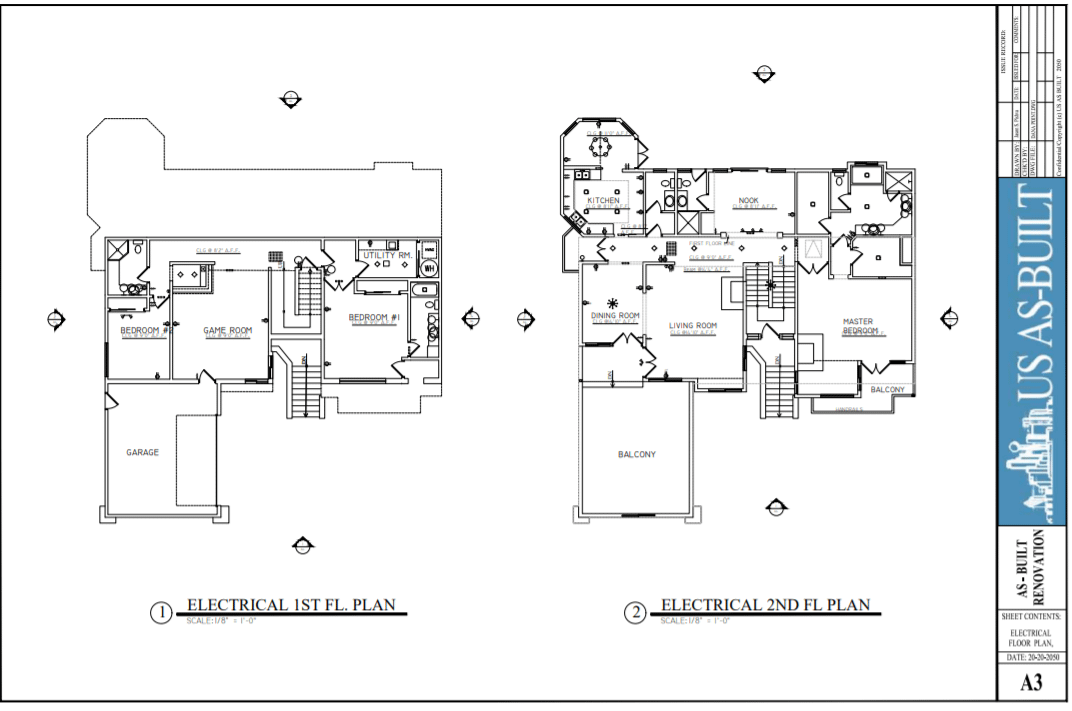
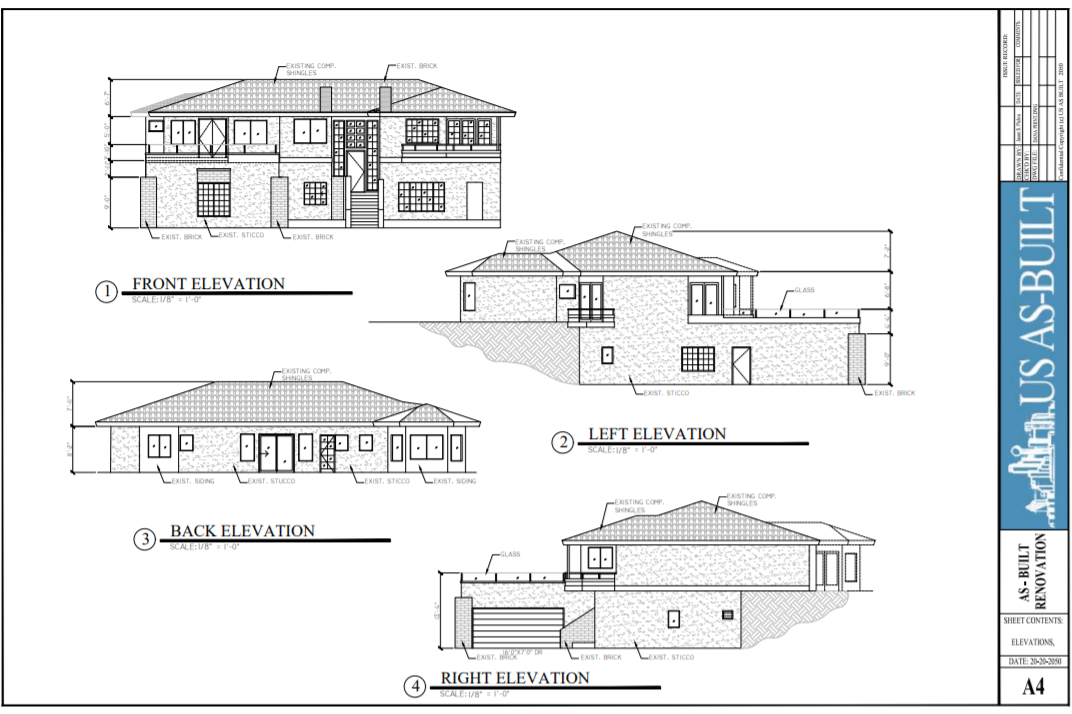
Depending on the project, deliverables can include floor plans, elevations, reflected ceiling plans, roof plans, site information, sections, and other documentation required for design, planning, permitting, or construction.

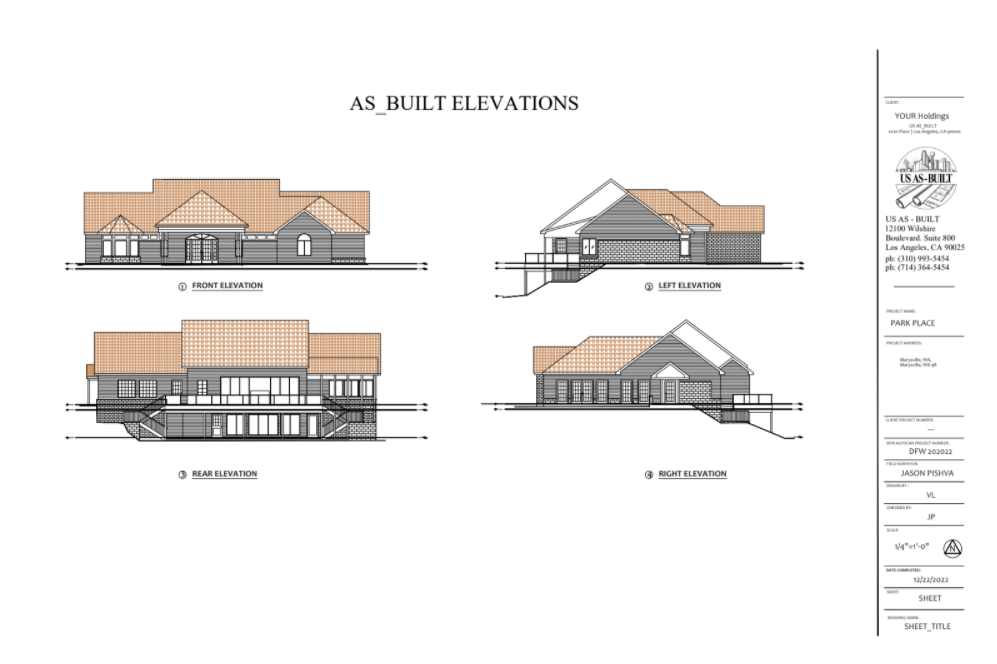
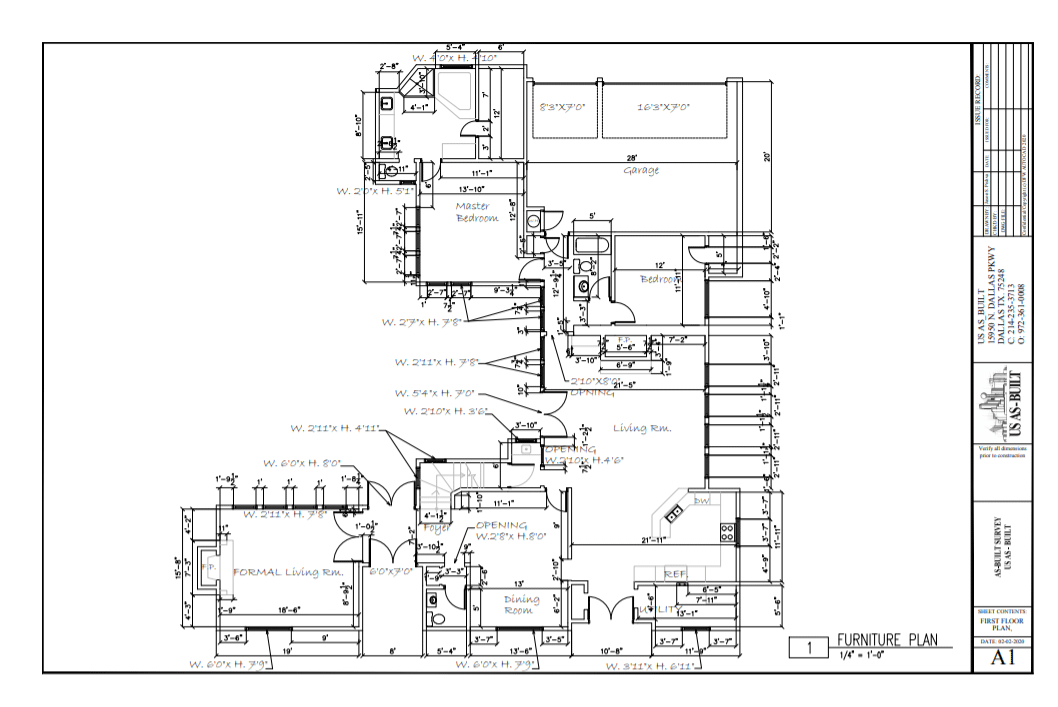
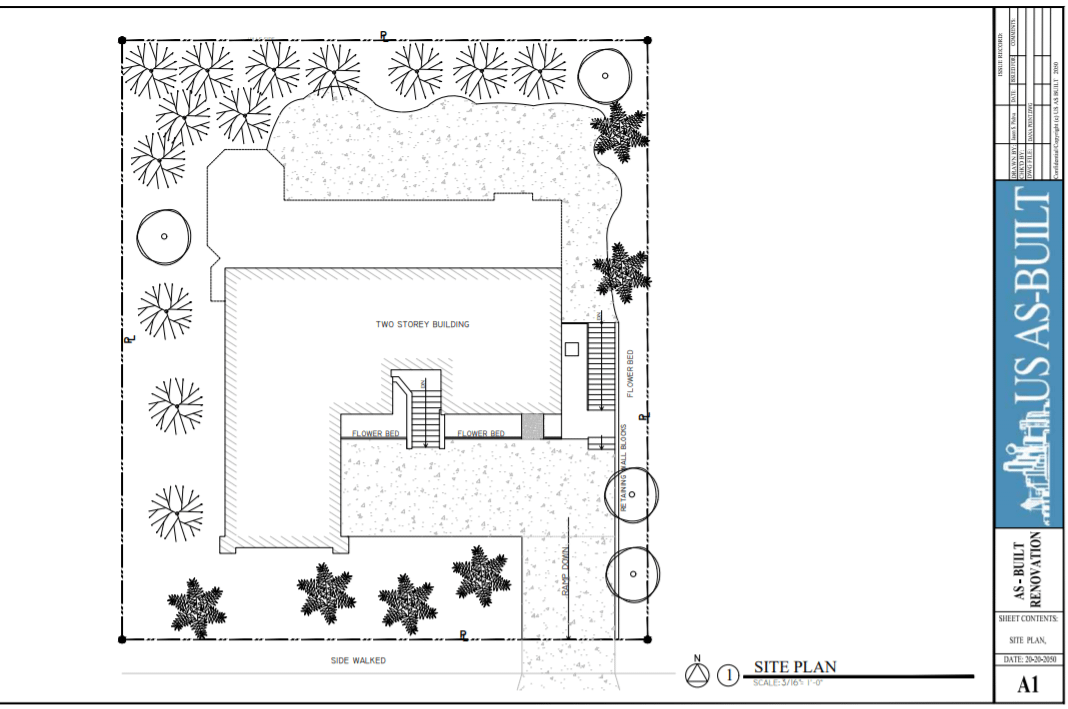
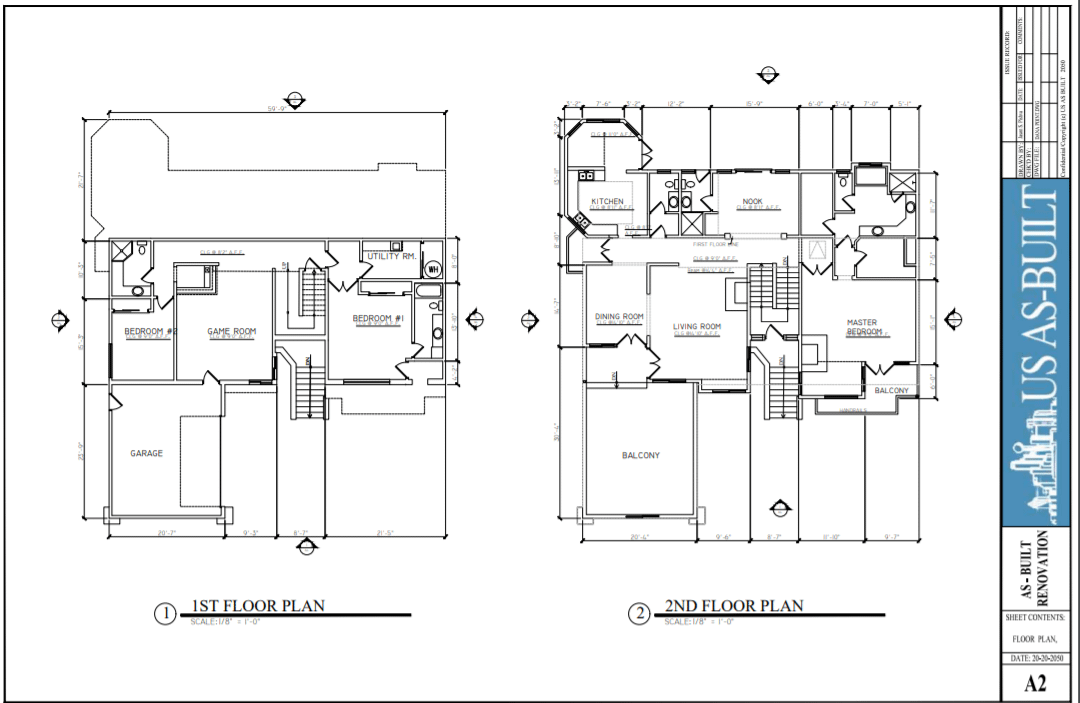
Accurate Existing Conditions for Renovation, Design & Construction
Residential projects often begin with incomplete plans, outdated drawings, or no usable documentation at all. US As Built creates an accurate record of the property as it exists today, giving the project team dependable information before design or construction begins.
RENOVATIONS & REMODELS
Document the existing structure before kitchens, interiors, additions, or whole-home renovations are designed.
ARCHITECTURAL & INTERIOR DESIGN
Provide architects and designers with reliable dimensions and existing-condition drawings to use as their project base.
ADDITIONS & PERMITTING
Capture existing floor plans, elevations, roof conditions, and related information needed to develop new project documentation.
PROPERTY DOCUMENTATION
Create an accurate digital record of homes when original drawings are unavailable, incomplete, or no longer reflect current conditions.
FOR INTERIOR DESIGNERS
A Better Starting Point for Every Design
Spend less time measuring existing spaces and more time designing them.
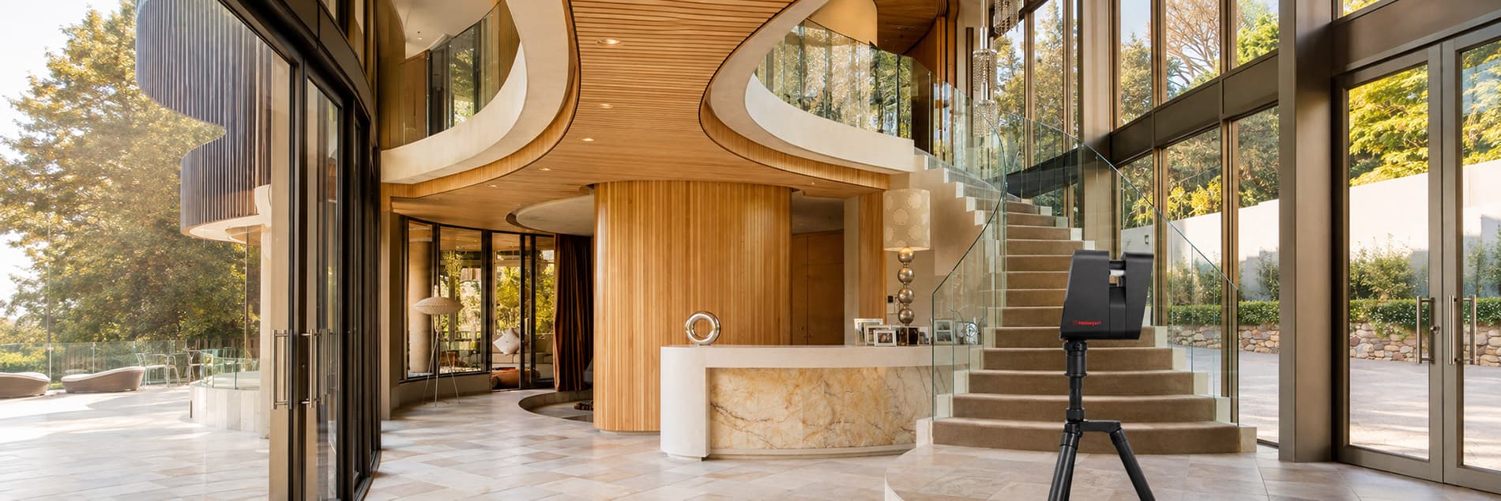
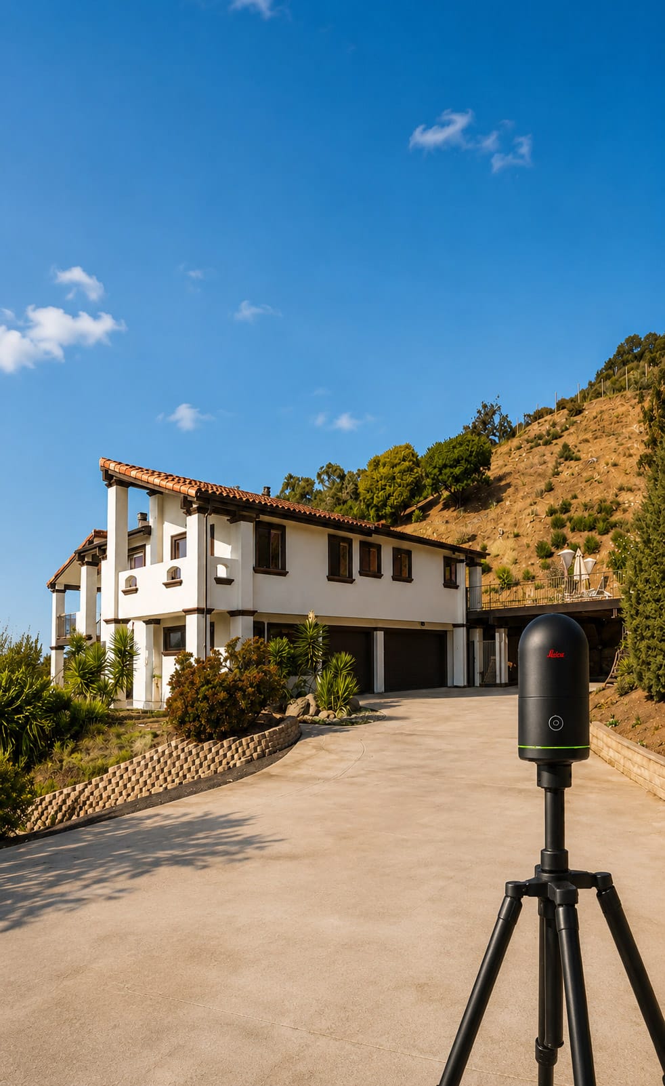
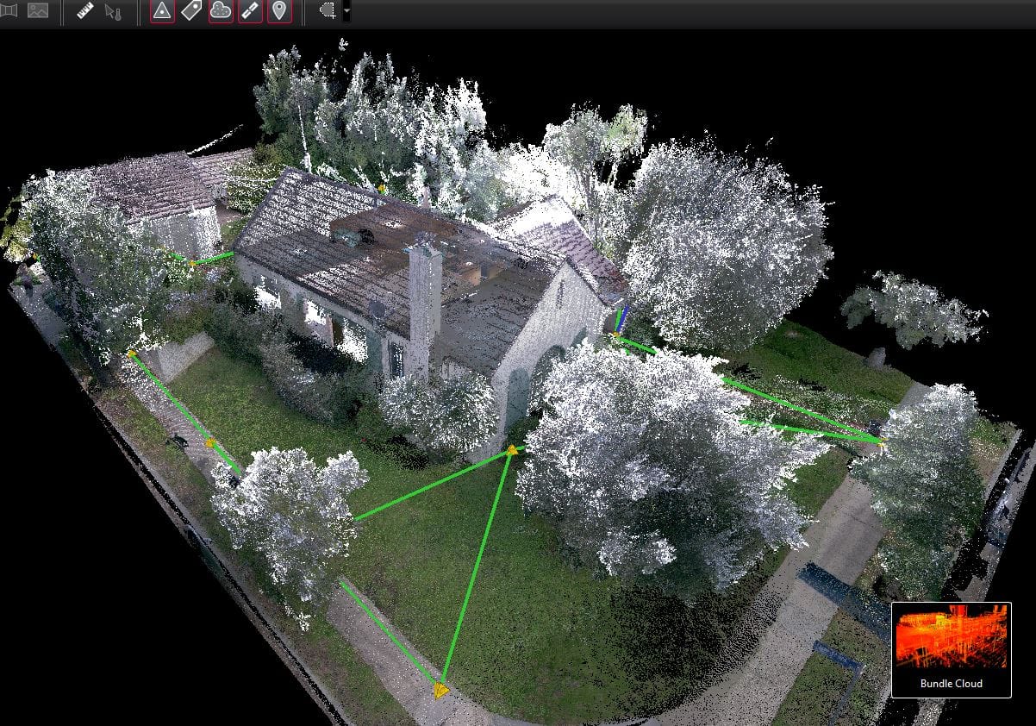
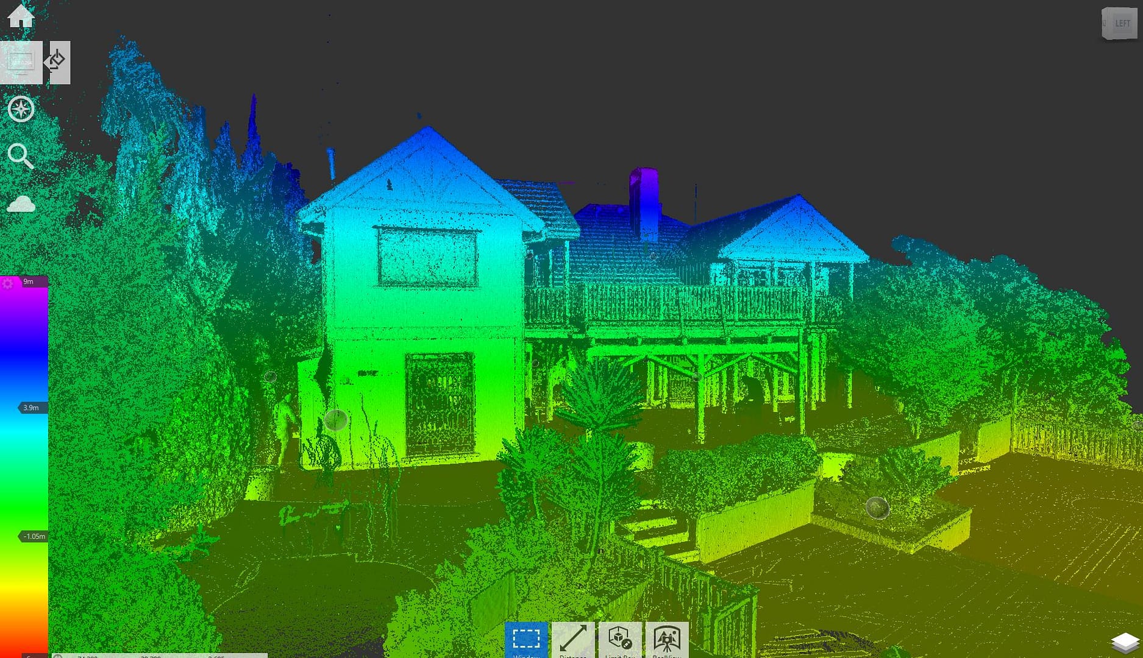
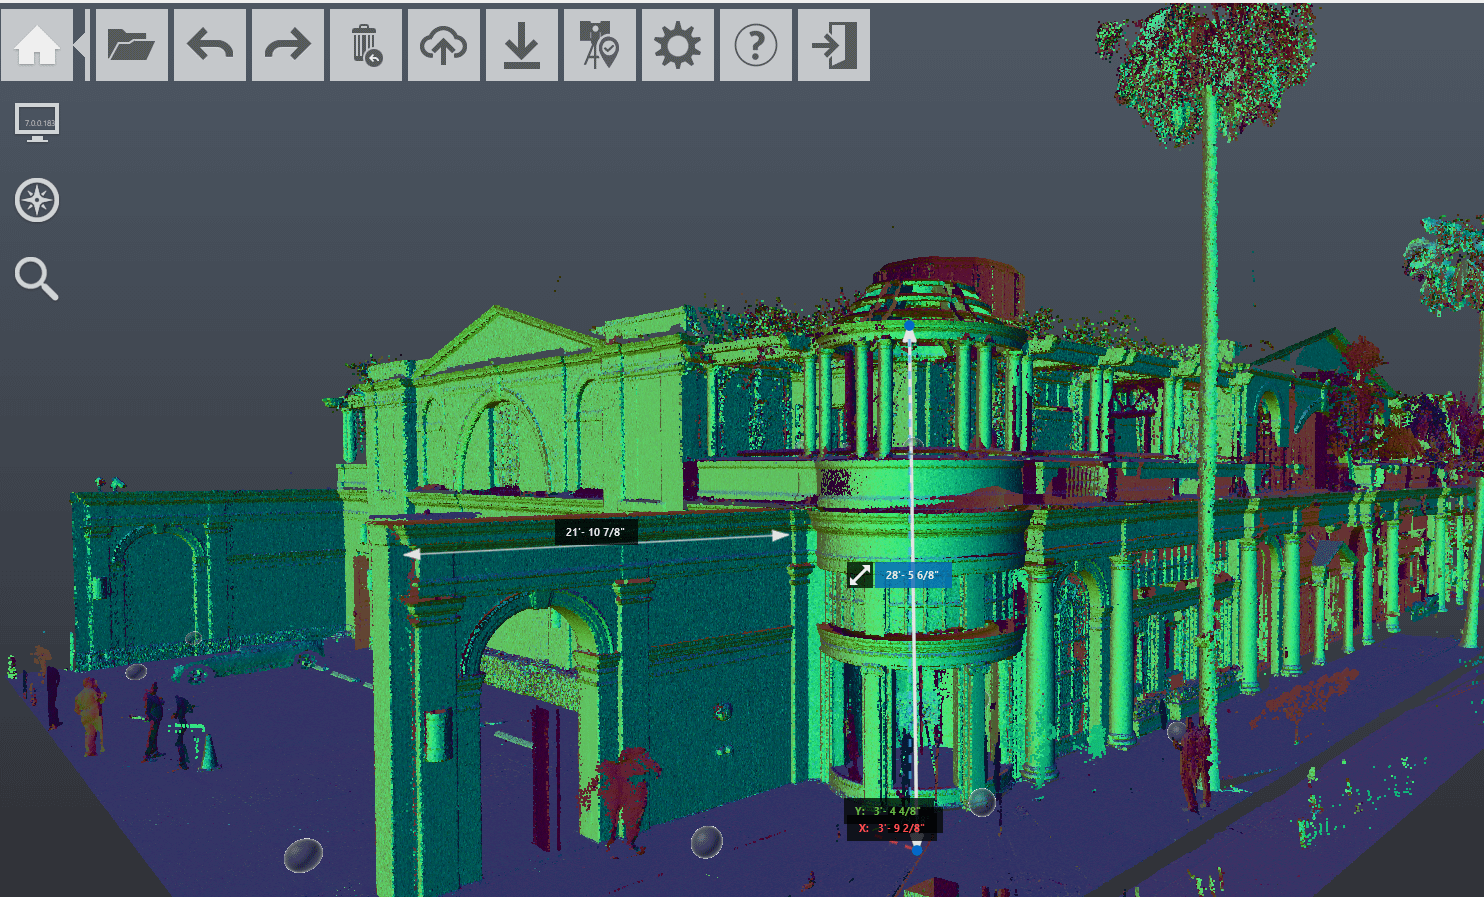
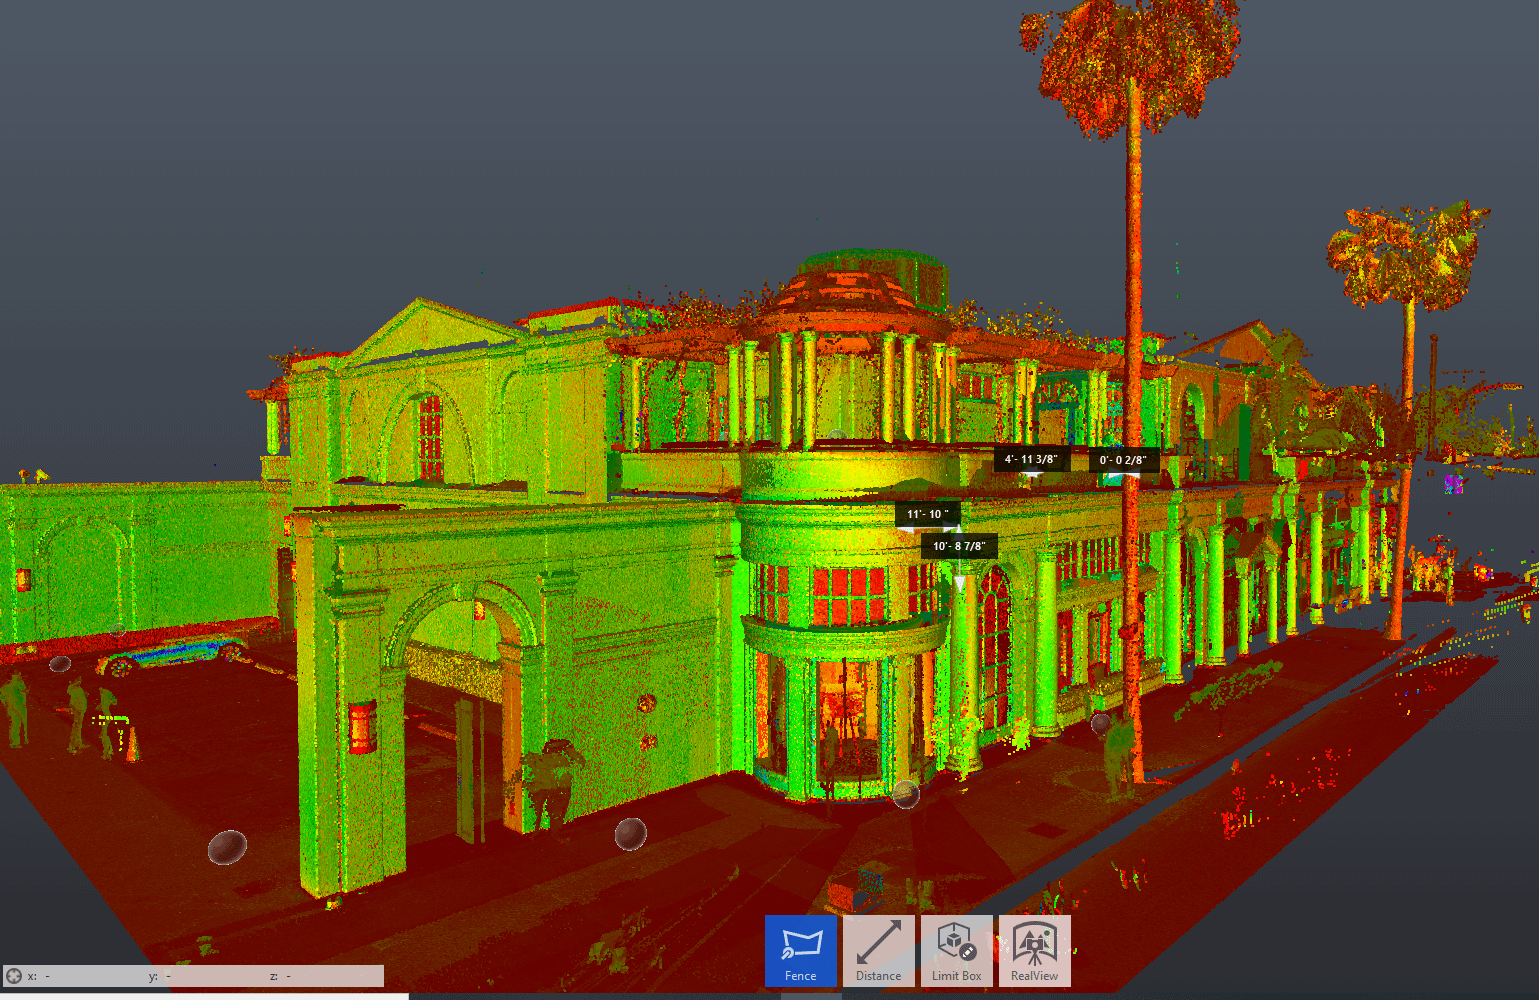
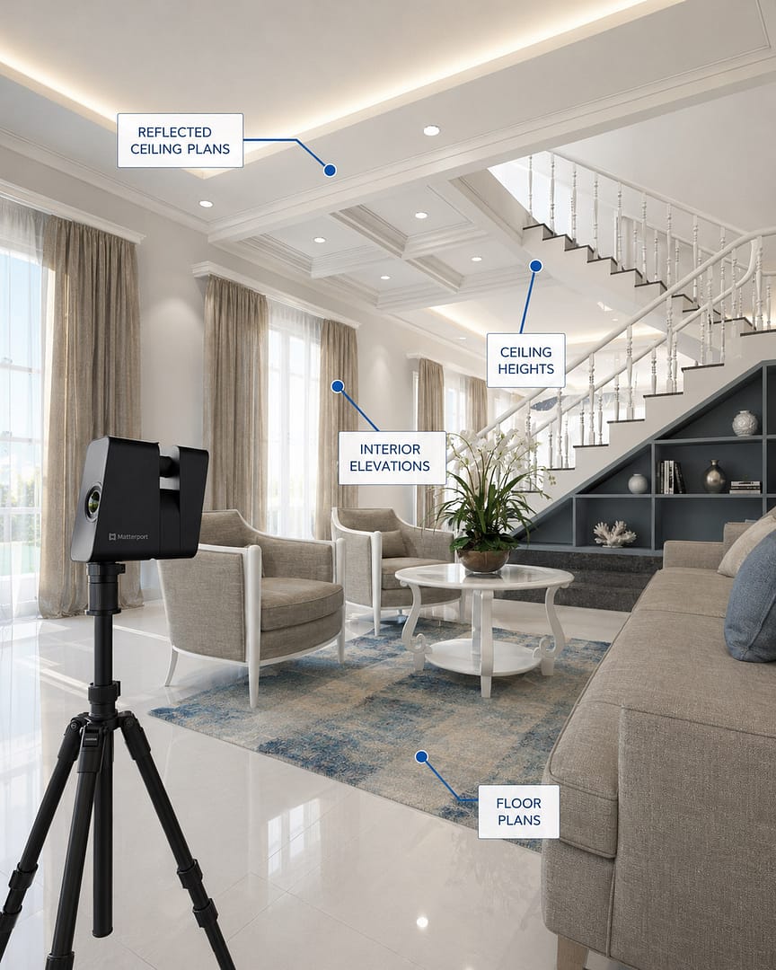
US As Built partners with interior designers to provide accurate documentation of existing residential conditions. Using Matterport 3D capture and Leica LiDAR scanning, we can document the space before your design work begins and deliver the information you need in a format that fits your workflow.
Accurate existing floor plans and dimensions
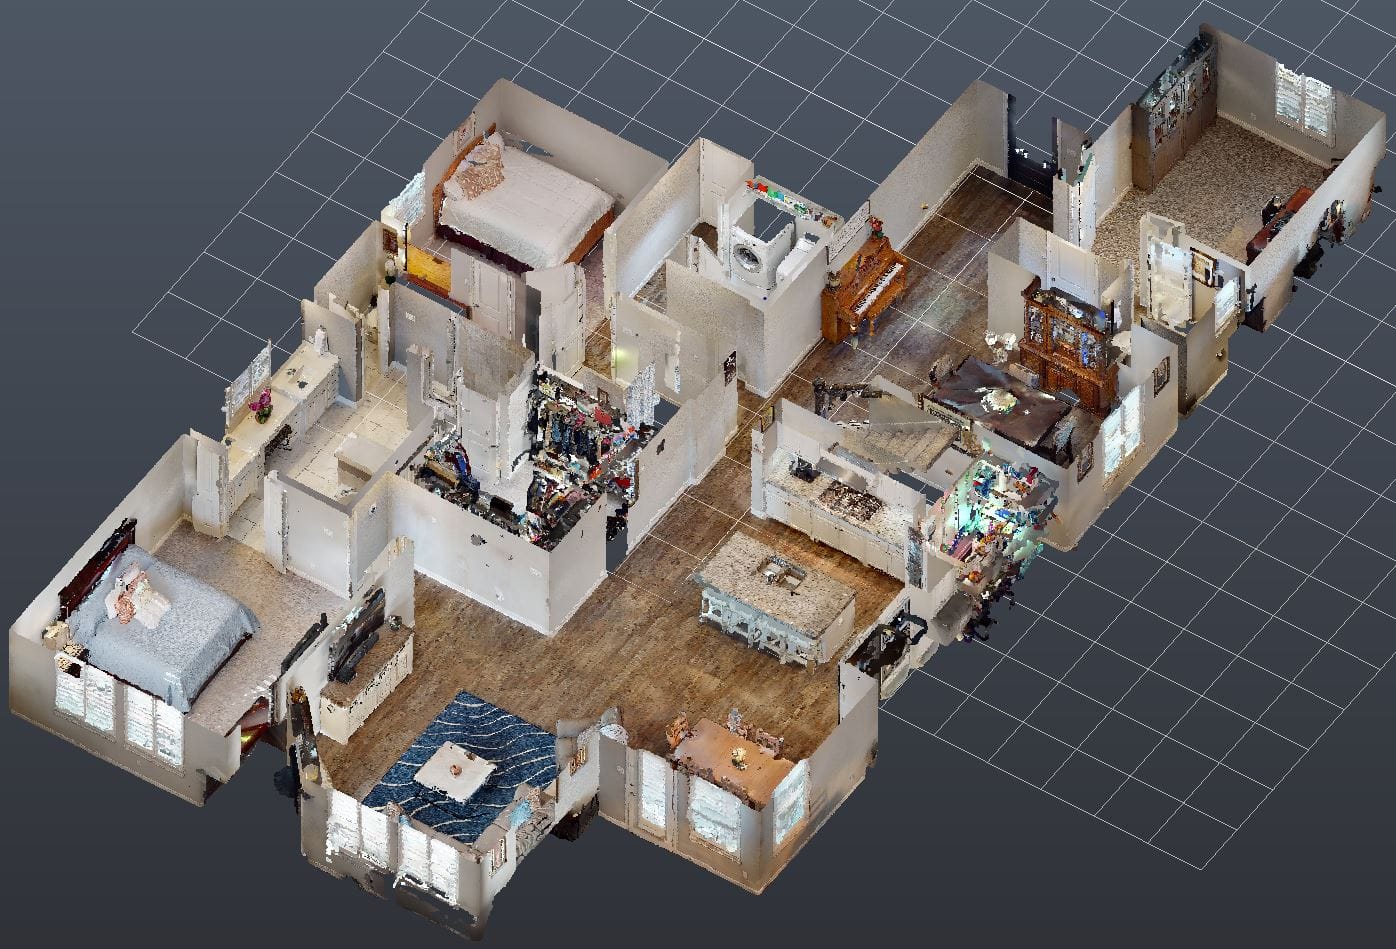
3D virtual walkthroughs for remote reference
CAD, Revit and point cloud deliverables
Reliable documentation for remodels, additions and interior renovations
Whether you need us for a single project or want a dependable as-built partner for ongoing work, our team can handle the field documentation so yours can stay focused on design.
Tell Us About Your Project or Partnership
Tell us about your current project or how your design firm typically works. We’ll help determine the right existing-condition documentation and deliverables for your needs.
Advanced 3D Capture Technology
Matterport + Leica BLK360 LiDAR
US As Built uses both Matterport and Leica BLK360 LiDAR scanning technology, allowing us to select the right capture method for the needs of each project.
Some projects benefit from using both technologies, combining precision dimensional capture with comprehensive visual documentation.
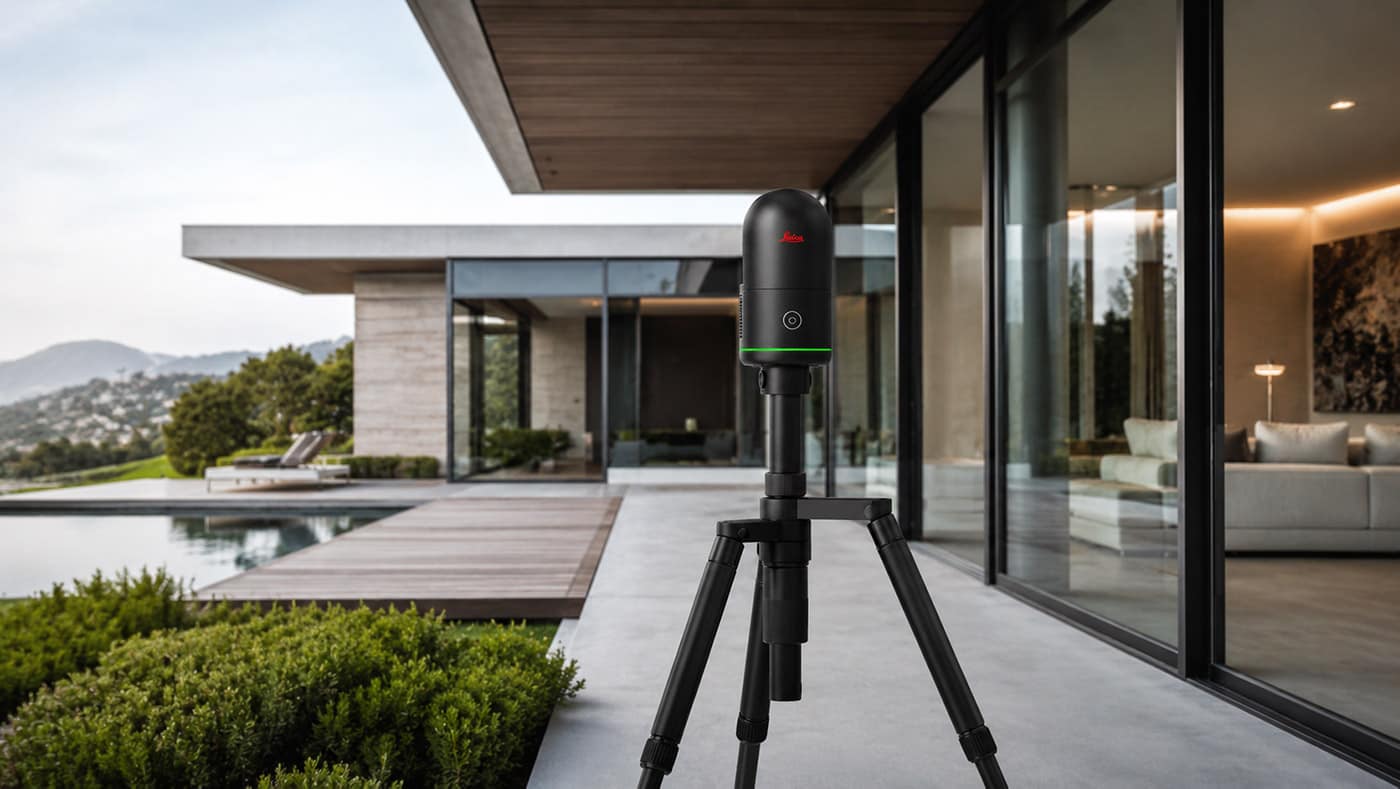
Leica BLK360 LiDAR Scanning
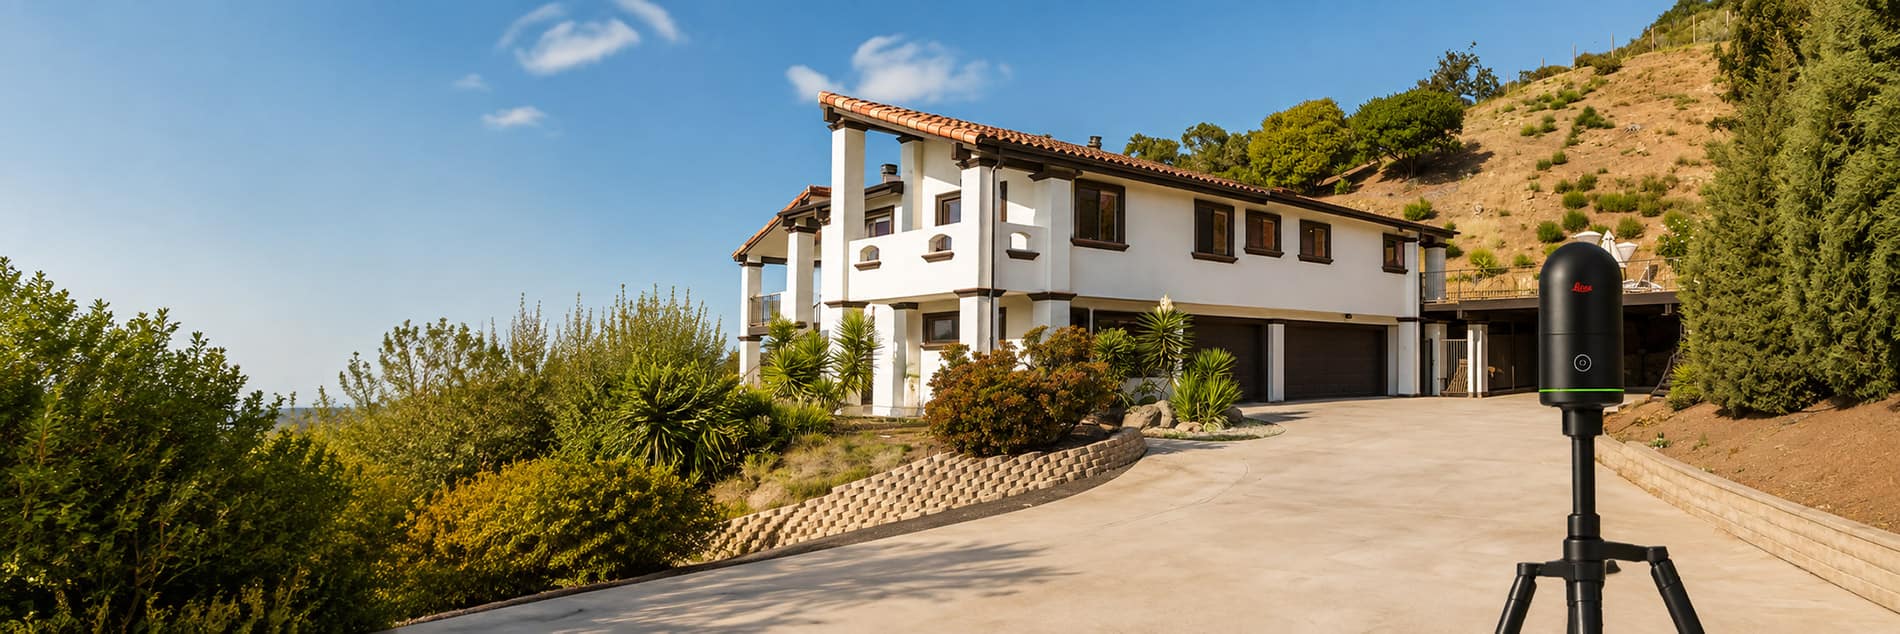
The BLK360 captures highly detailed three-dimensional point-cloud data along with spherical HDR imagery. It is particularly valuable when dimensional accuracy and detailed existing-condition documentation are critical to the project.
Leica specifies the current BLK360 at 4 mm accuracy at distances up to 10 meters, and its LiDAR system captures up to 680,000 points per second.
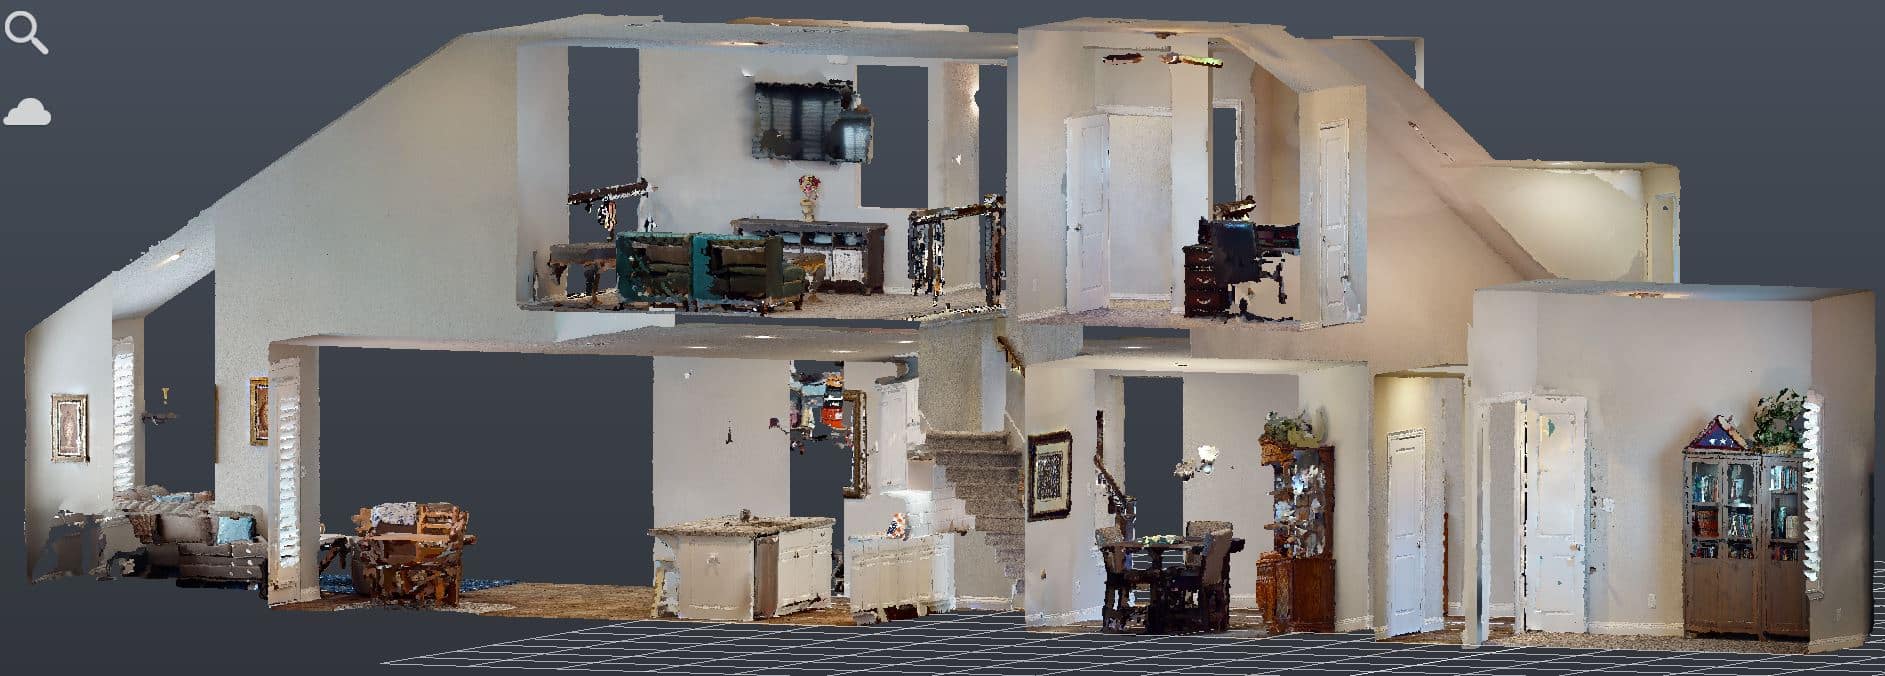
Matterport 3D Capture
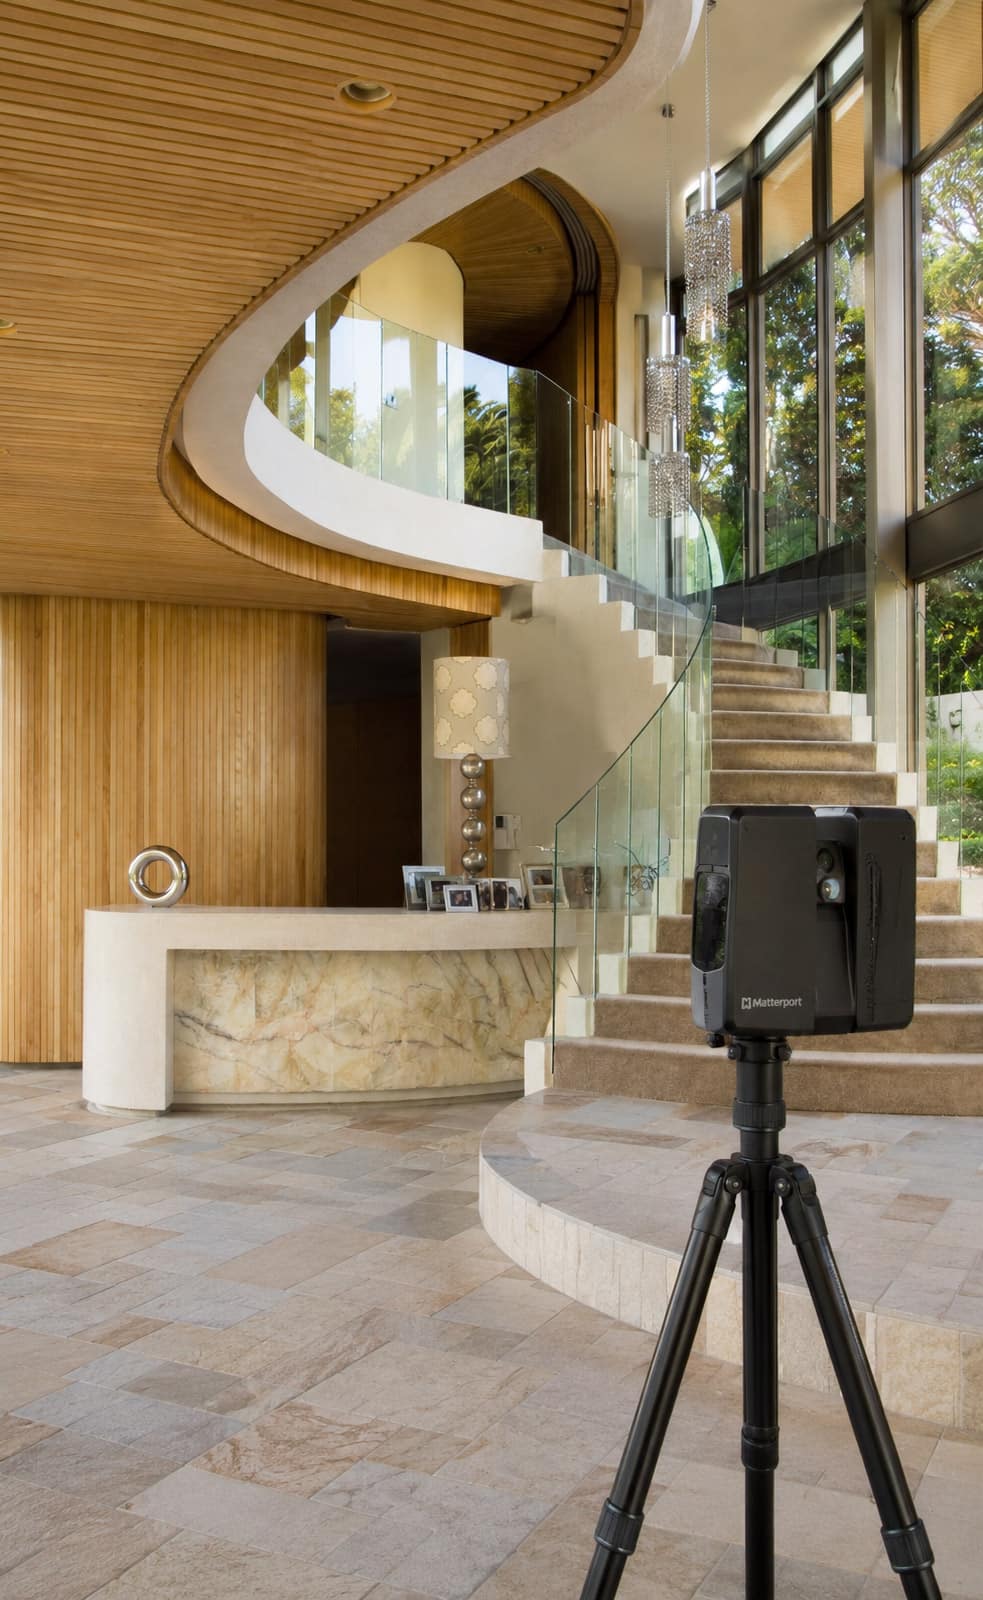
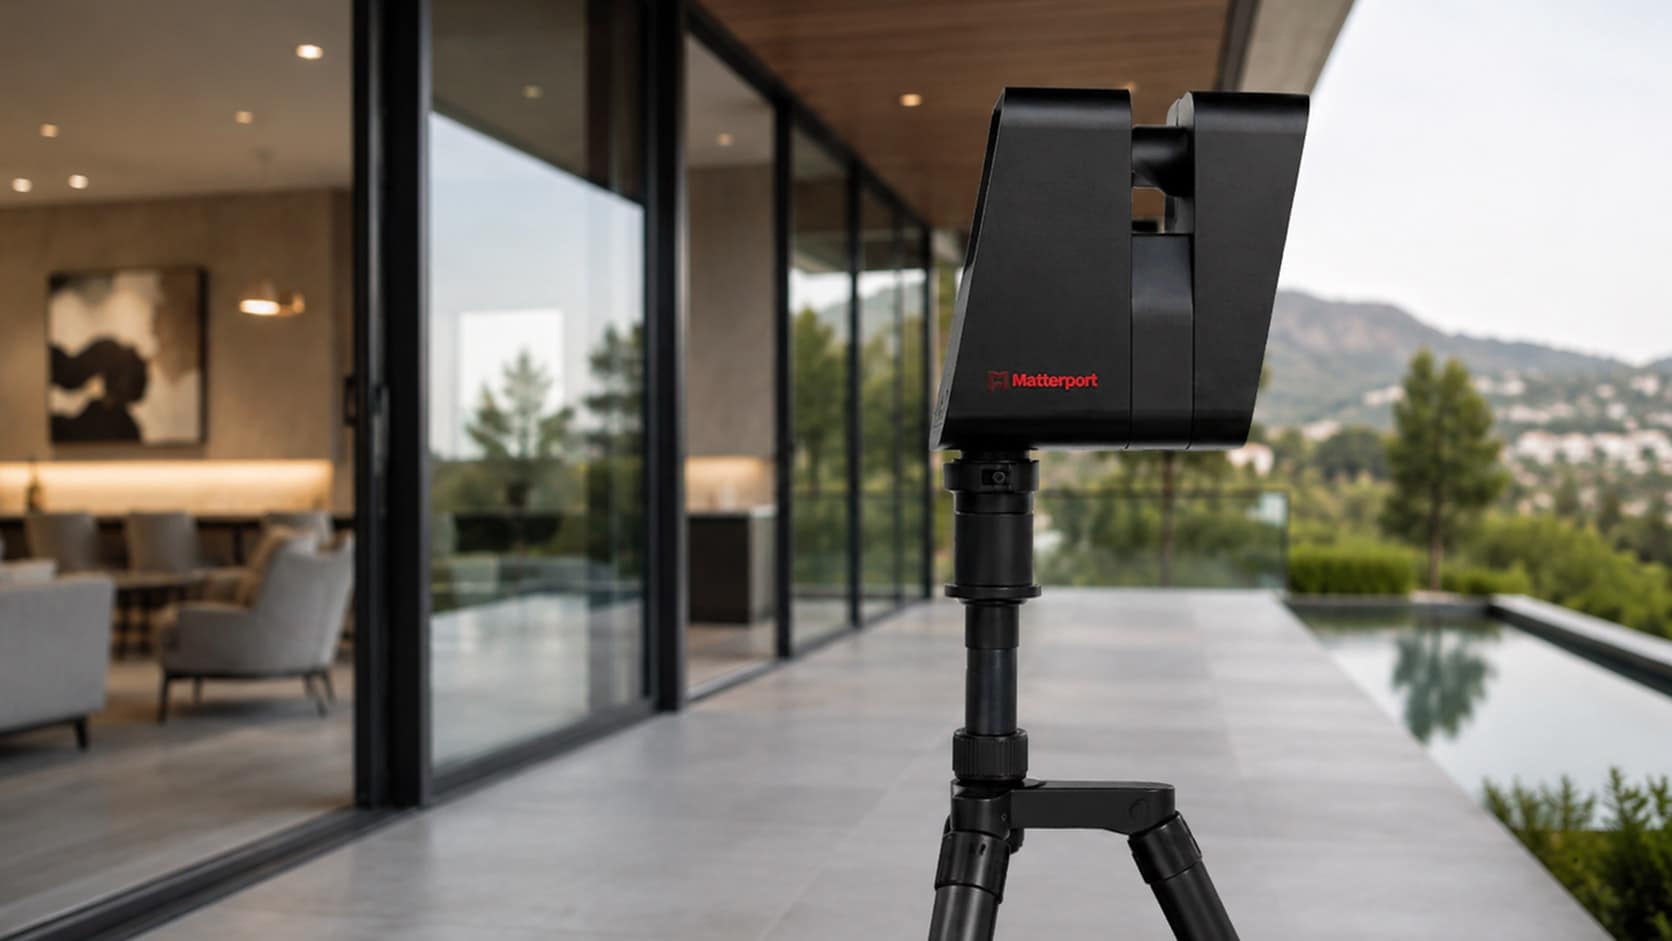
Matterport creates an immersive digital representation of a property that can be viewed and navigated remotely. It is particularly useful for visual documentation, project collaboration and giving architects, designers, contractors and property owners continued access to a captured space after the site visit.
Matterport models can function as shareable digital twins, giving project stakeholders remote access to the documented space.
Residential As-Built Drawing Deliverables
Deliverables are tailored to the requirements of each project and can range from basic existing floor plans to comprehensive architectural documentation.
FLOOR PLANS
For instance, detailed floor plans show walls, doors, windows, built-in cabinets, stairs, fixtures, and more.
ROOF PLANS
Similarly, roof plans show ridges, valleys, slopes, gutters, chimneys, solar panels, skylights, and more.
EXTERIOR ELEVATIONS
In addition, exterior elevations show facades, doors, windows, downspouts, vents, and more.
INTERIOR ELEVATIONS
Likewise, interior elevations show wall surfaces, doors, windows, cabinets, fixtures, shelves, and more.
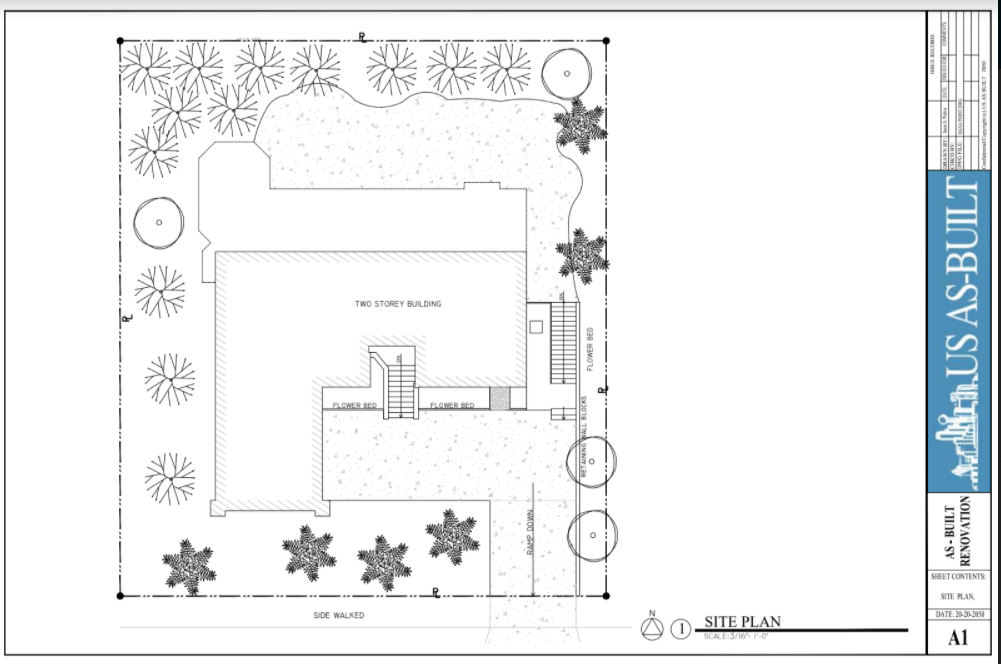
SITE PLANS
Meanwhile, site plans show buildings, sheds, decks, patios, fences, walkways, property lines, sidewalks, and more.
REFLECTED CEILING PLANS
Also, reflected ceiling plans show ceilings, beams, skylights, solatubes, light fixtures, fans, and more.
ARCHITECTURAL ELEVATIONS
For example, architectural elevations show detailed facade features, trim, reveals, ornaments, materials, and more.
STRUCTURAL ELEVATIONS
In turn, structural elevations show structural elements, materials, beams, posts, columns, connections, and more.
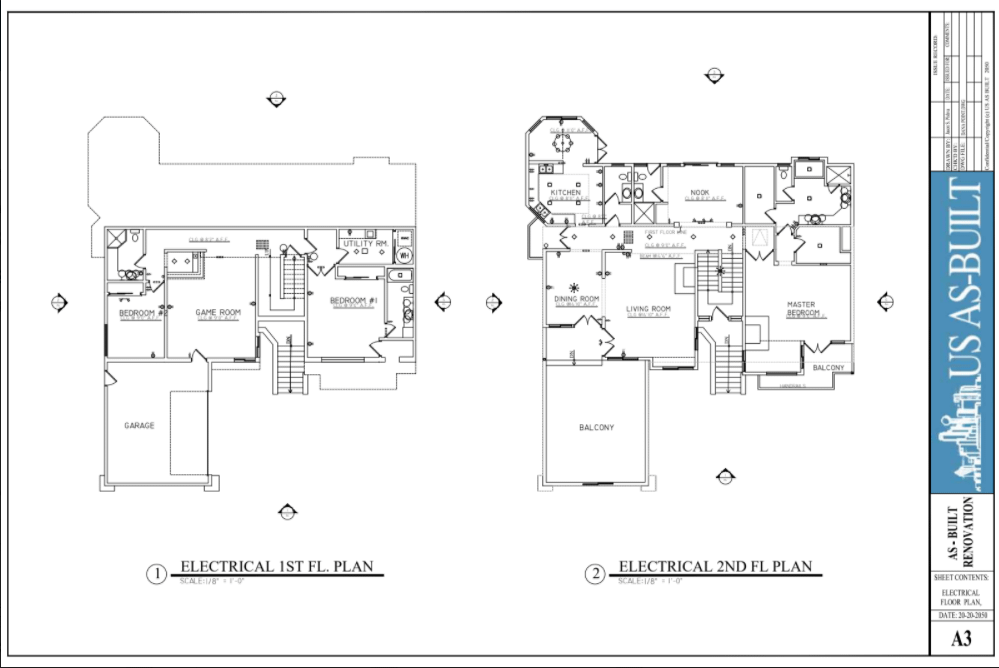
ELECTRICAL PLANS
Finally, electrical plans show light switches, power receptacles, cable, telephone, and more.
MECHANICAL PLANS
Next, mechanical plans show registers, thermostats, furnace, A/C units, heaters, and more.
CROSS SECTIONS
Cross sections showing sections of walls, floors, ceilings, roof, foundation and more.
BUILDING OUTLINES
Building outlines showing perimeter footprint of the house, building, sheds, barns and more.
STRUCTURAL PLANS
Then, structural plans show elements like walls, columns, beams, joists, rafters, and more.
SITE ELEMENTS
As well, site elevations show sheds, playhouses, trellises, canopies, retaining walls, and more.
PAPER TO CAD
Drafting services converting hand sketches, redlines, photographs, PDFs to CAD files.
CAD REDRAFTING
Drafting old floor plans and elevation drawings from the Architect or Building Department.
From Field Survey to Finished Drawings

DEFINE THE SCOPE
We review the property, project requirements, and drawings or documentation your team needs.

CAPTURE EXISTING CONDITIONS
Our field team documents the property using appropriate measurement, photography, and 3D capture technology.

DRAFT & VERIFY
Field data is converted into accurate drawings and reviewed for consistency and completeness.

DELIVER YOUR FILES
Completed documentation is supplied in the formats required for your project, which may include PDF, AutoCAD, Revit, or other agreed deliverables.
Planning a Residential Project?
Start with accurate documentation of the property as it exists today.
Tell us about your project, the property, and the drawings or documentation you need. We'll review the requirements and provide a quote for the as-built survey and deliverables.
Get a Free Quote
"*" indicates required fields