

Commercial As-Built Documentation for Renovation, Design & Planning
US As Built documents existing commercial properties for architects, engineers, contractors, property owners and design teams throughout Southern California. Using Leica BLK360 laser scanning, Matterport 3D capture and field measurement as appropriate, we produce accurate floor plans, elevations, site plans and other existing-condition drawings for renovations, tenant improvements, permitting and facility planning.
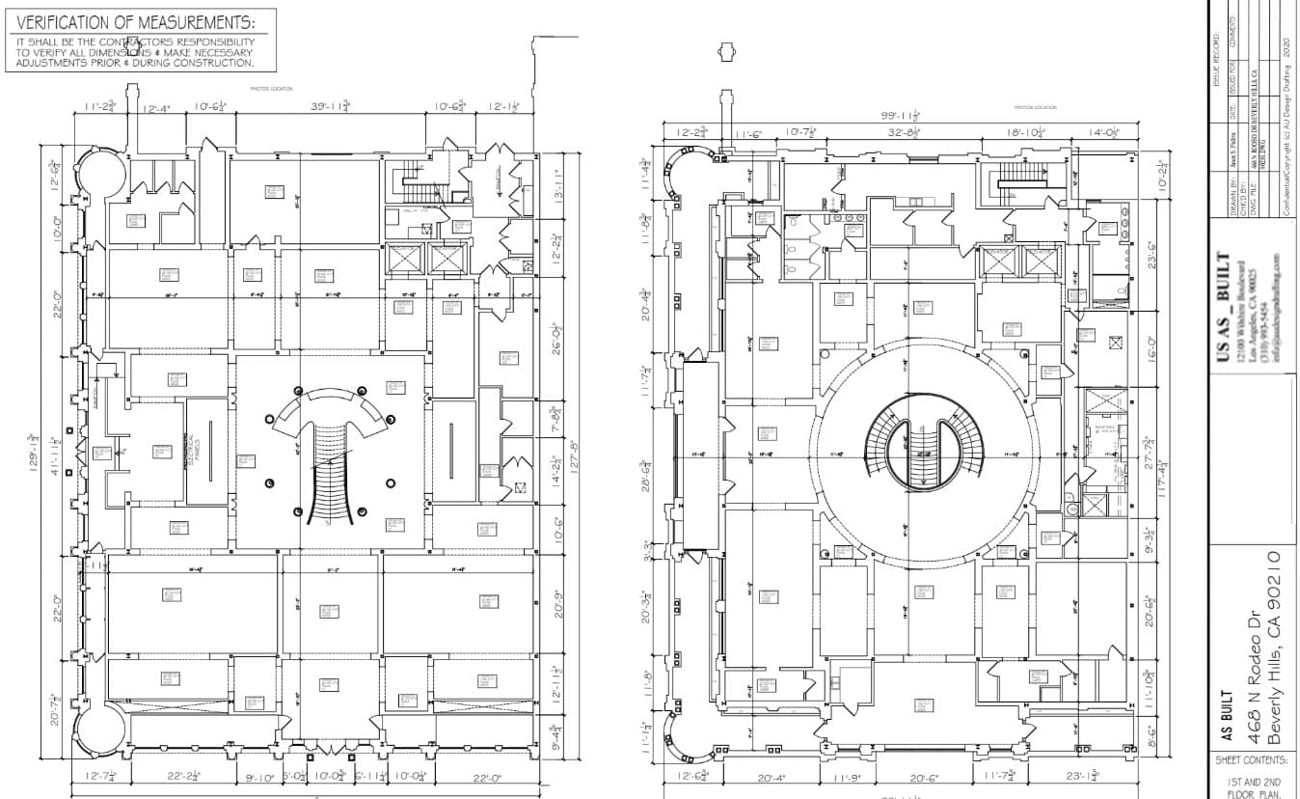
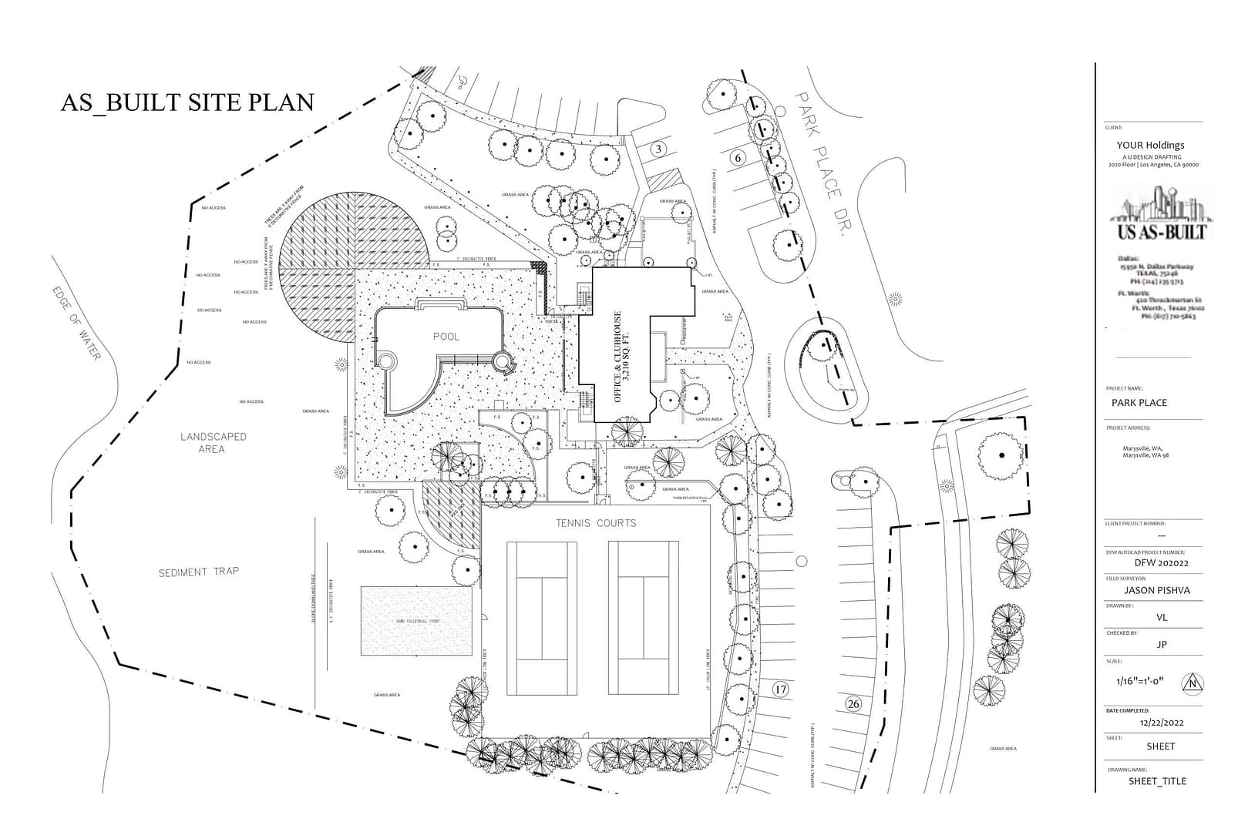
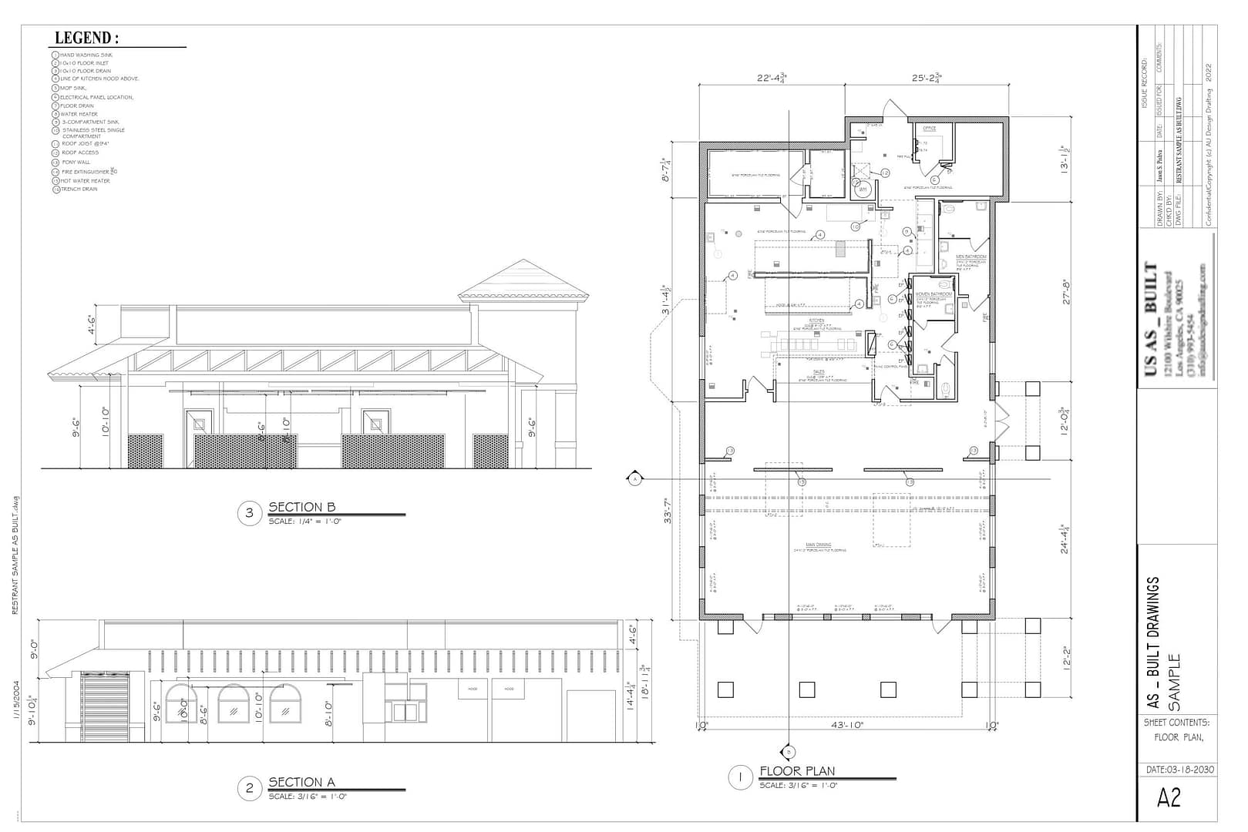
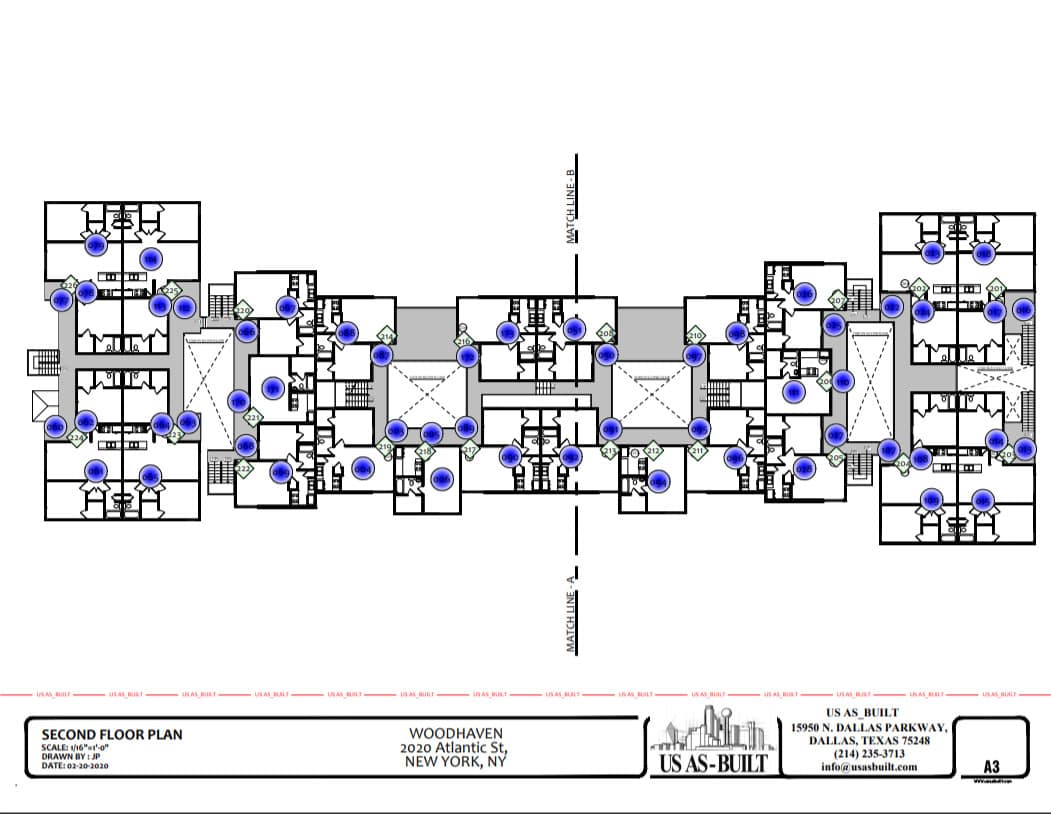
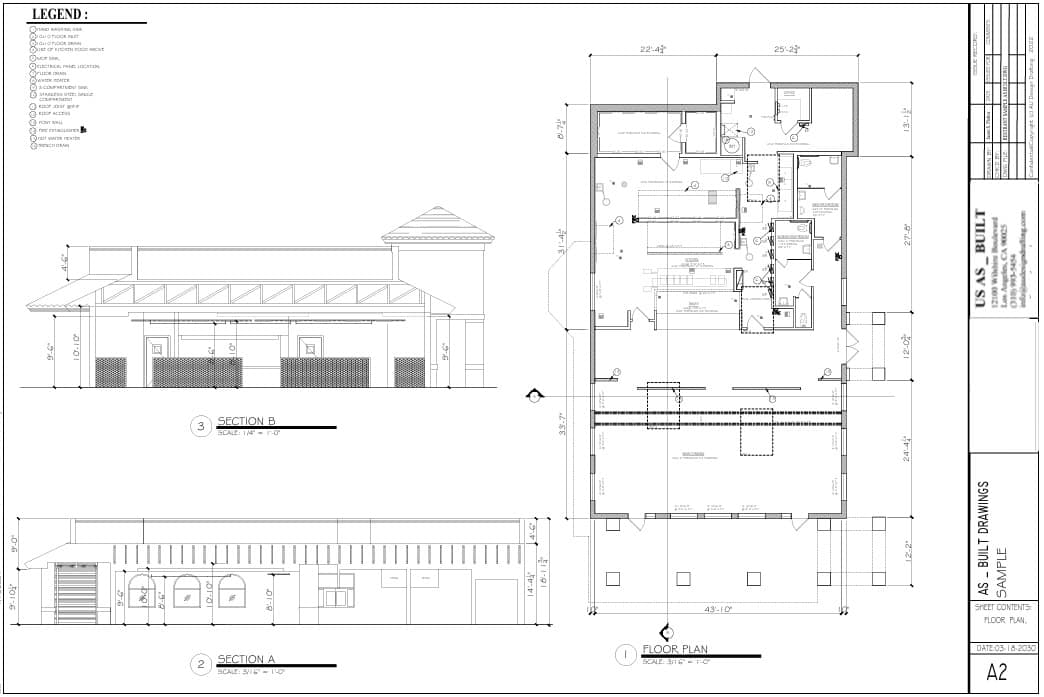
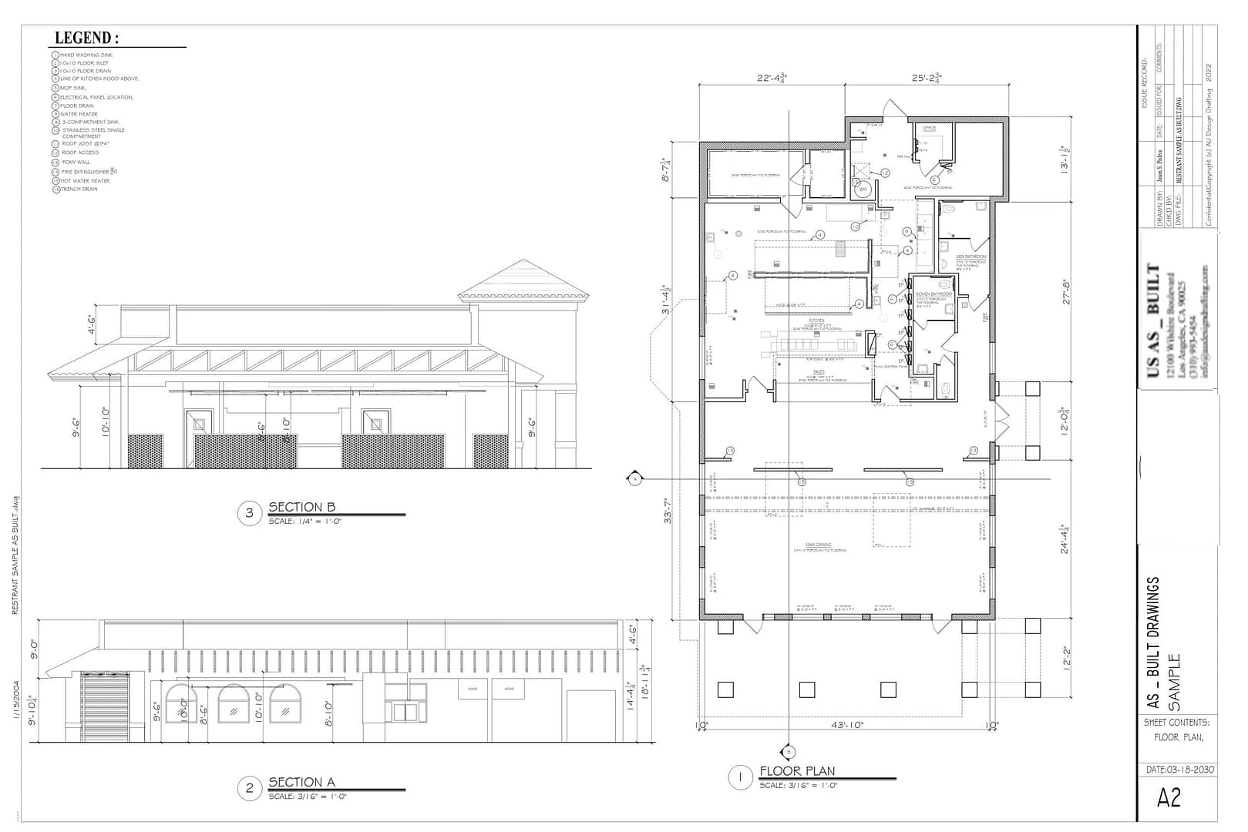
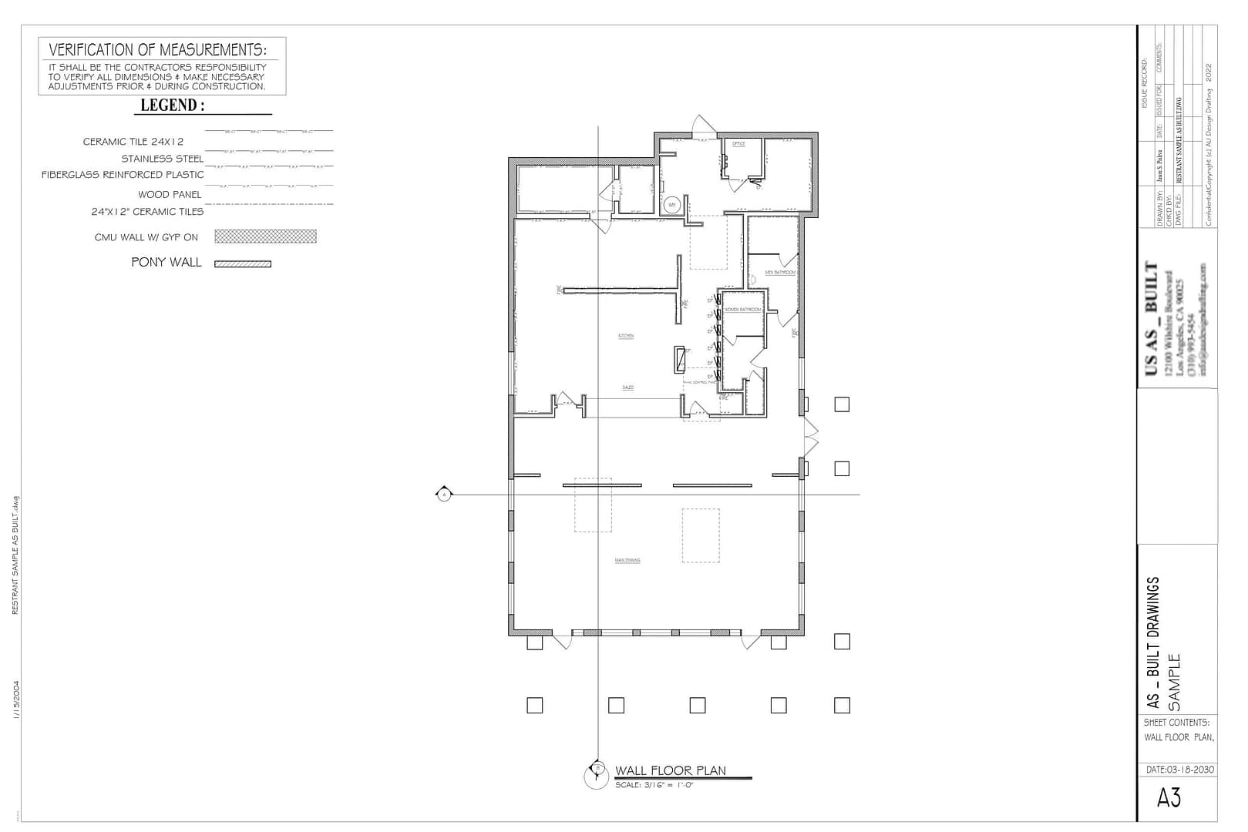
Sample Commercial As-Built Drawings
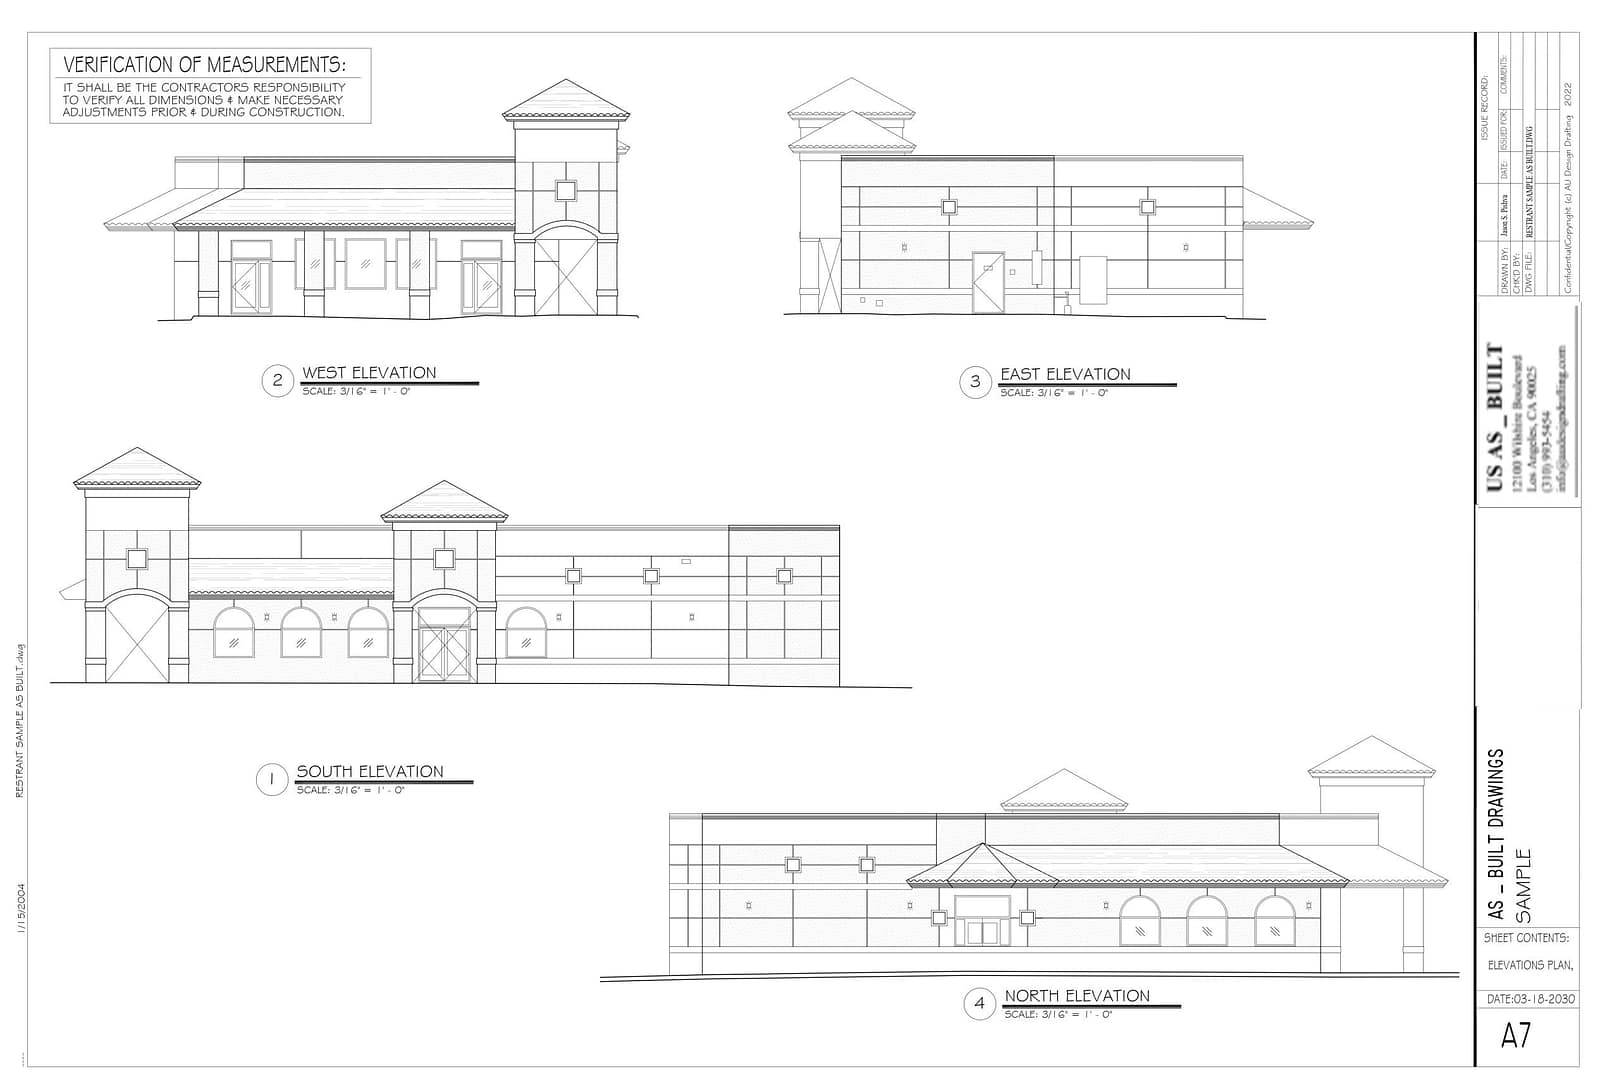
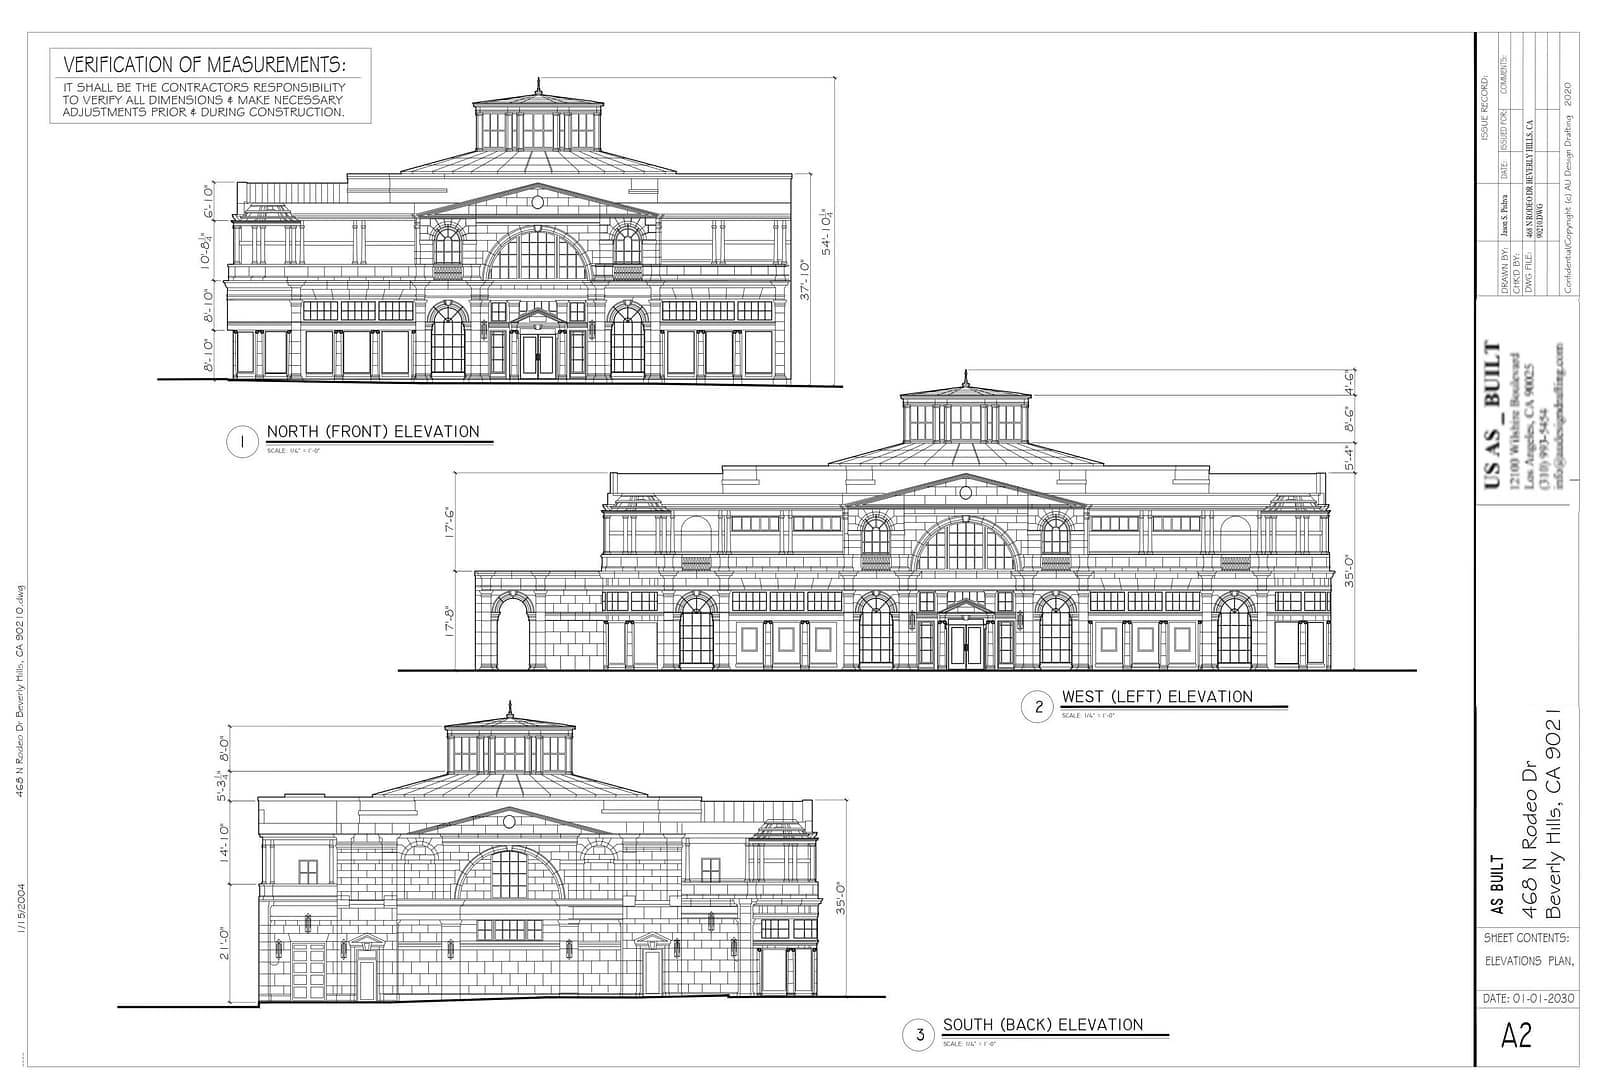
Explore examples of existing floor plans, elevations, site documentation and other as-built deliverables prepared for commercial projects.



Commercial As-Built Services
US As Built provides existing-condition documentation for commercial renovation, design, permitting and facility-planning projects. Services are tailored to the property, required level of detail and final project deliverables.
Commercial Floor Plans
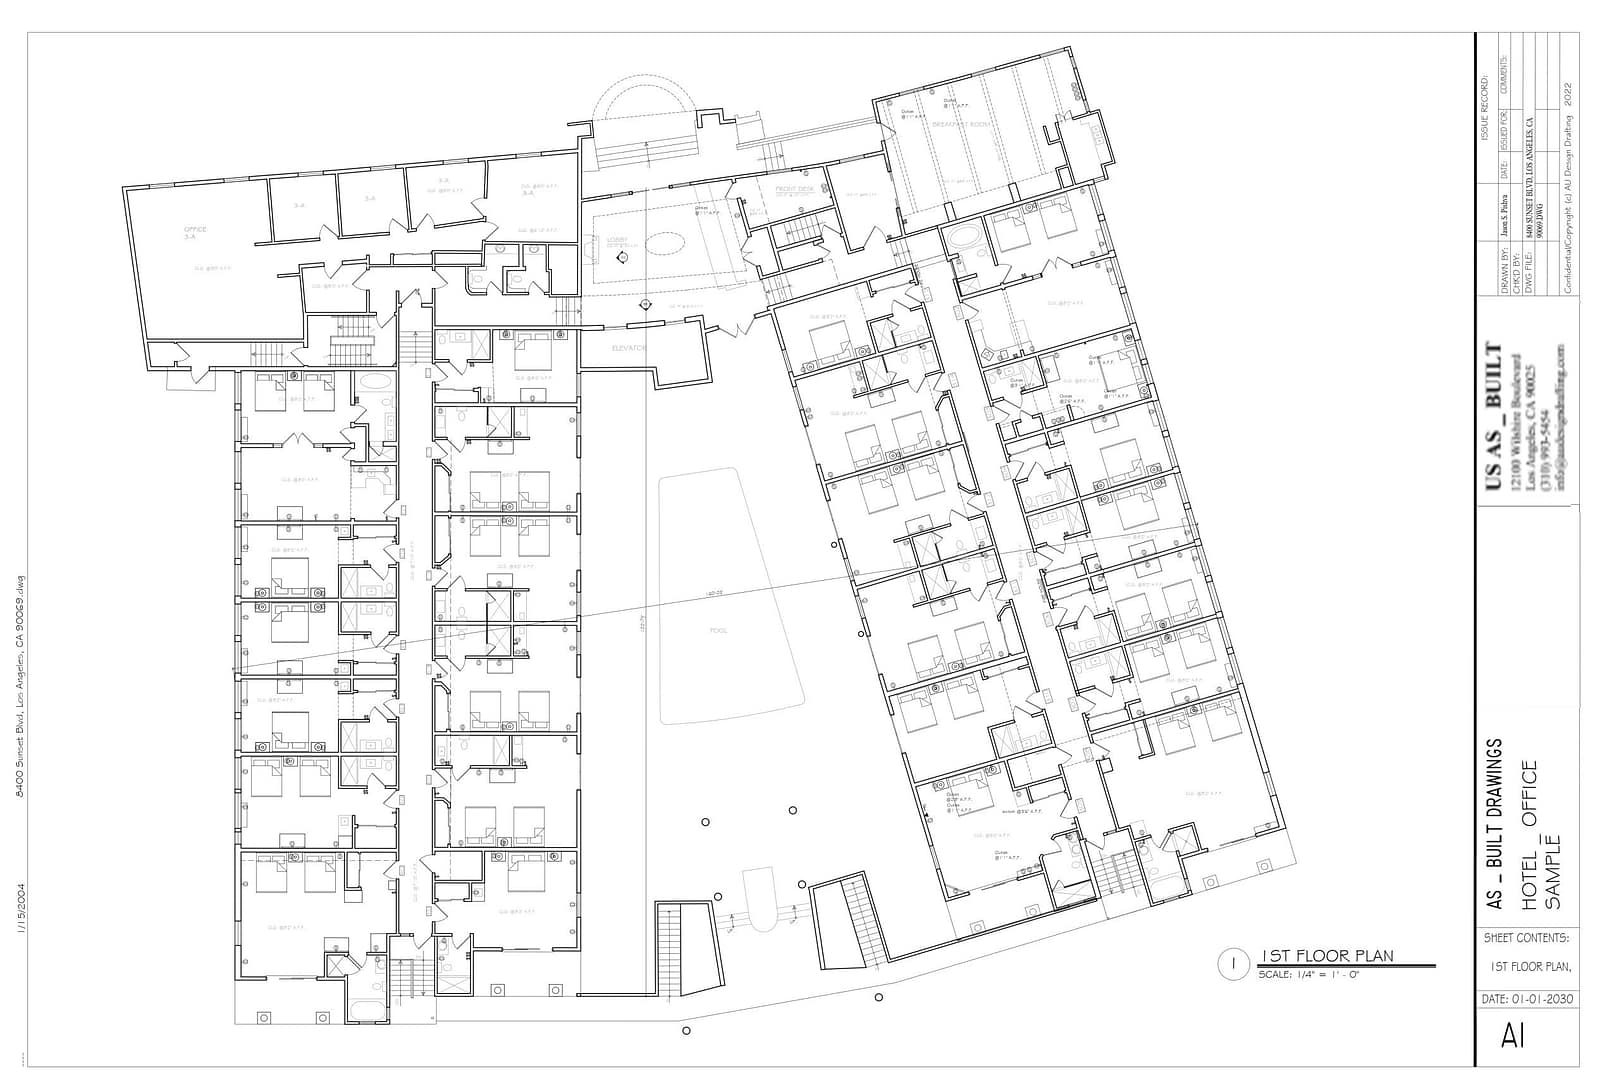
Accurate existing floor plans documenting walls, doors, windows, rooms, fixtures and other conditions needed for renovation, tenant improvement and design.
Site & Exterior Documentation
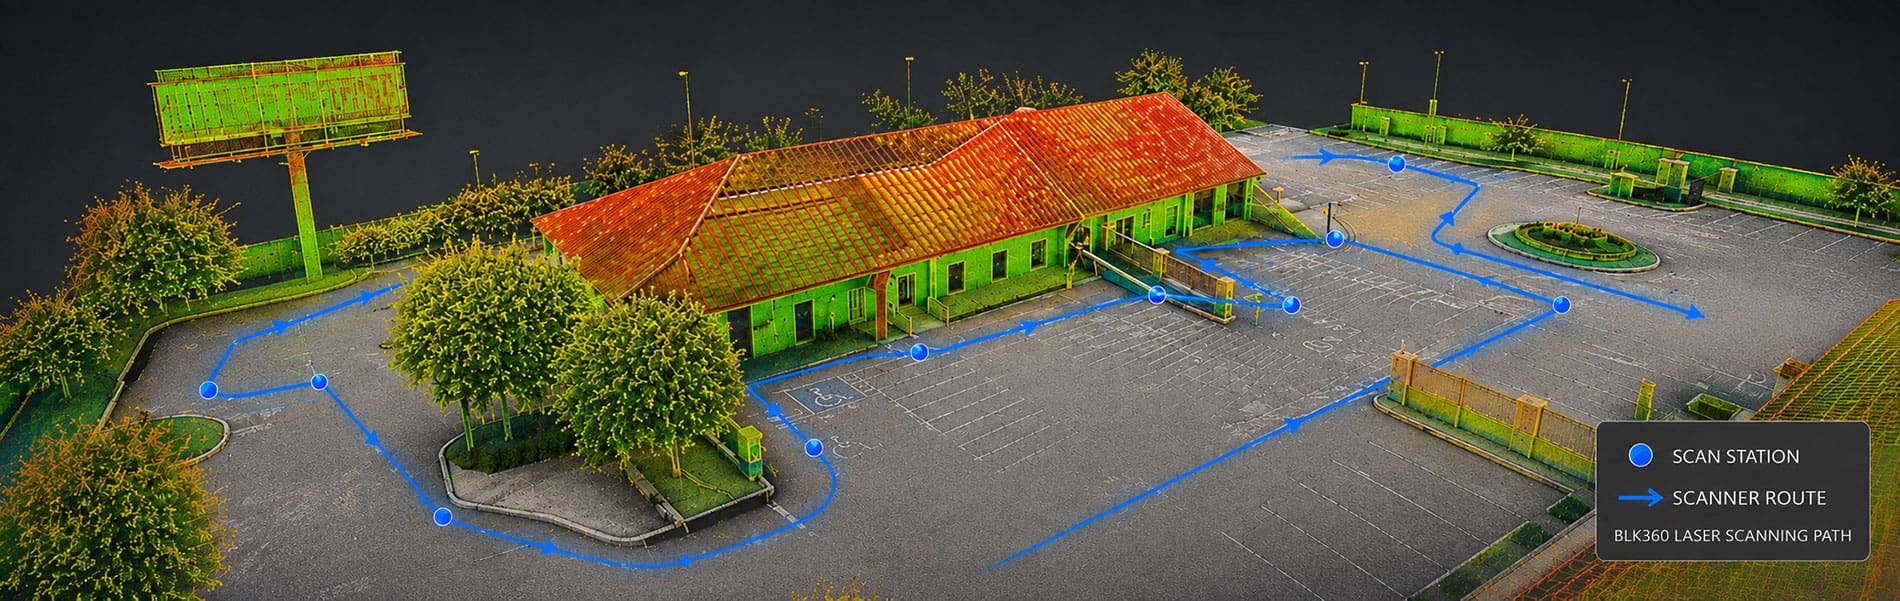
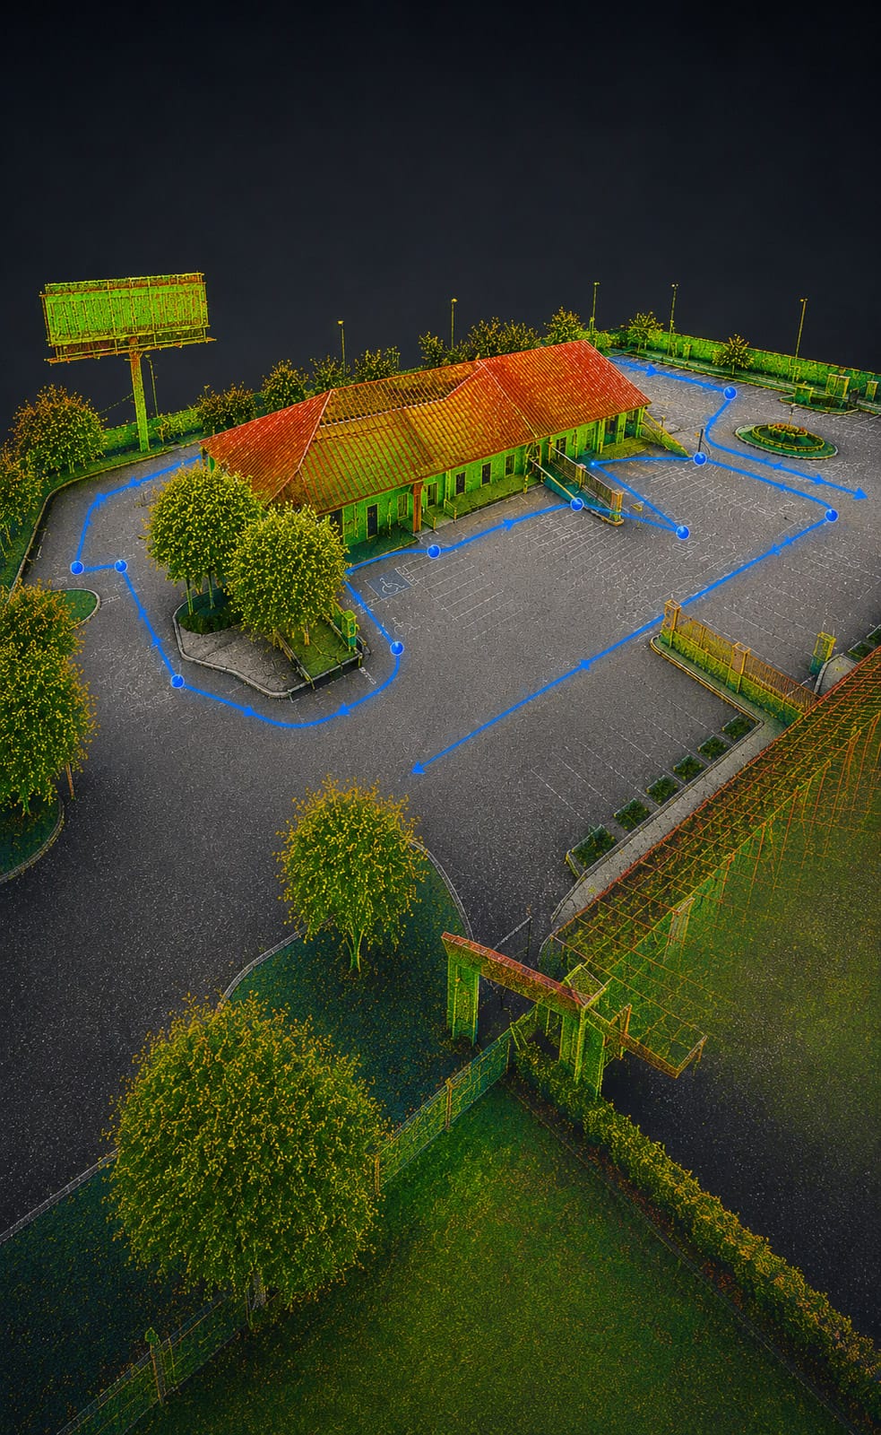
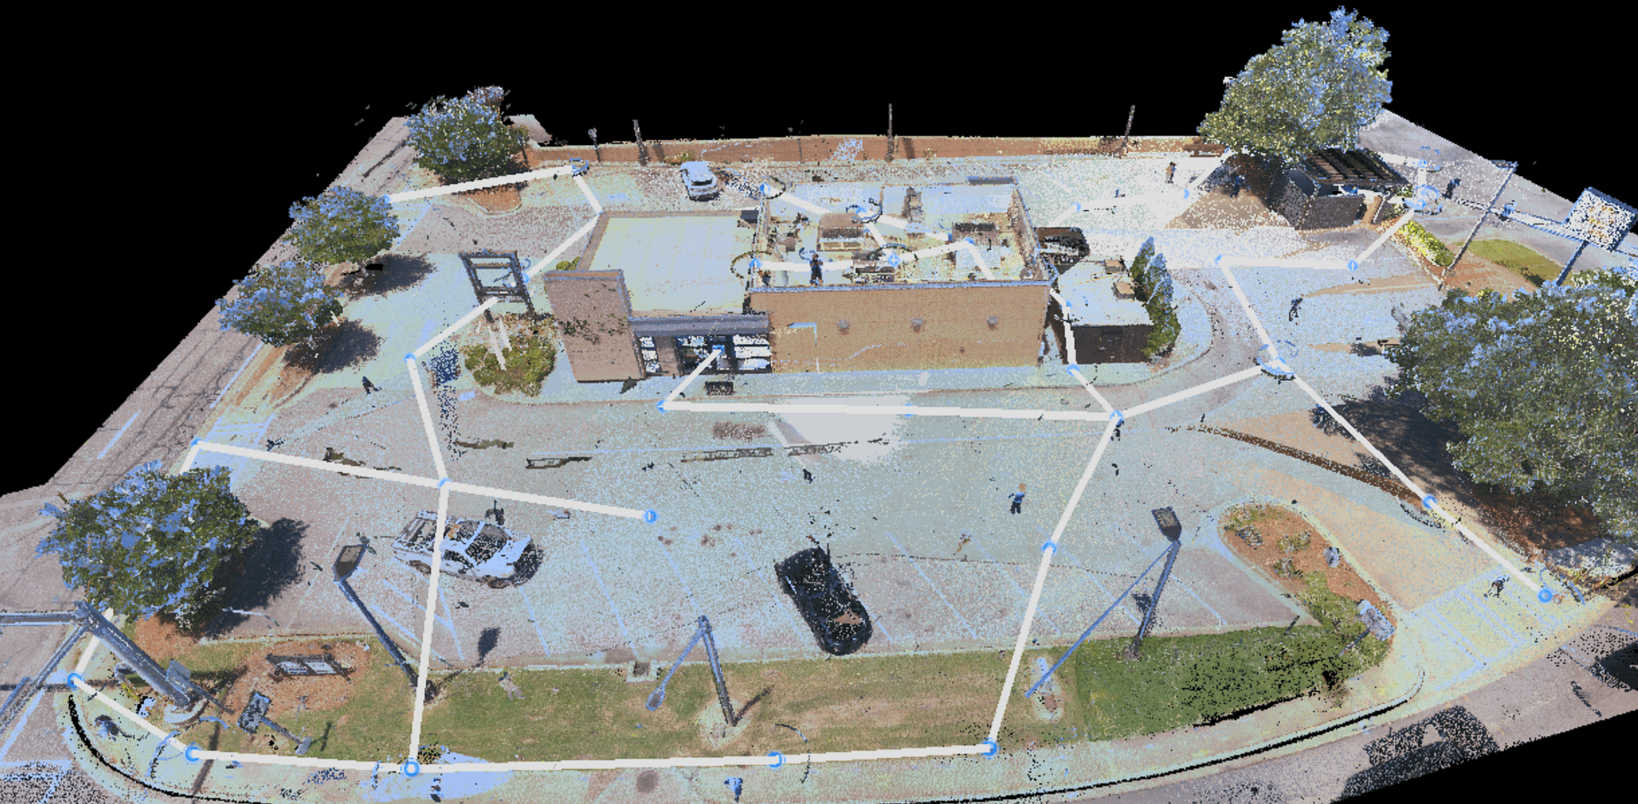
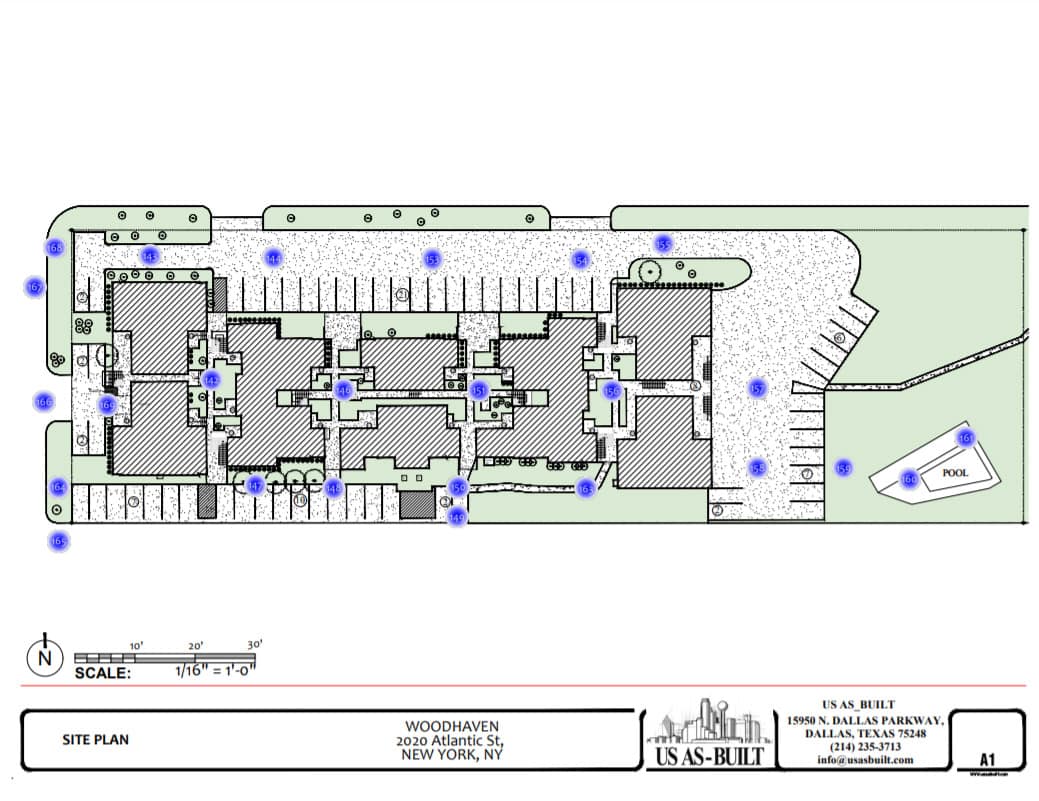
Existing site plans, building outlines, exterior elevations, parking areas and other property conditions documented for planning, permitting and design.
3D Laser Scanning & Reality Capture
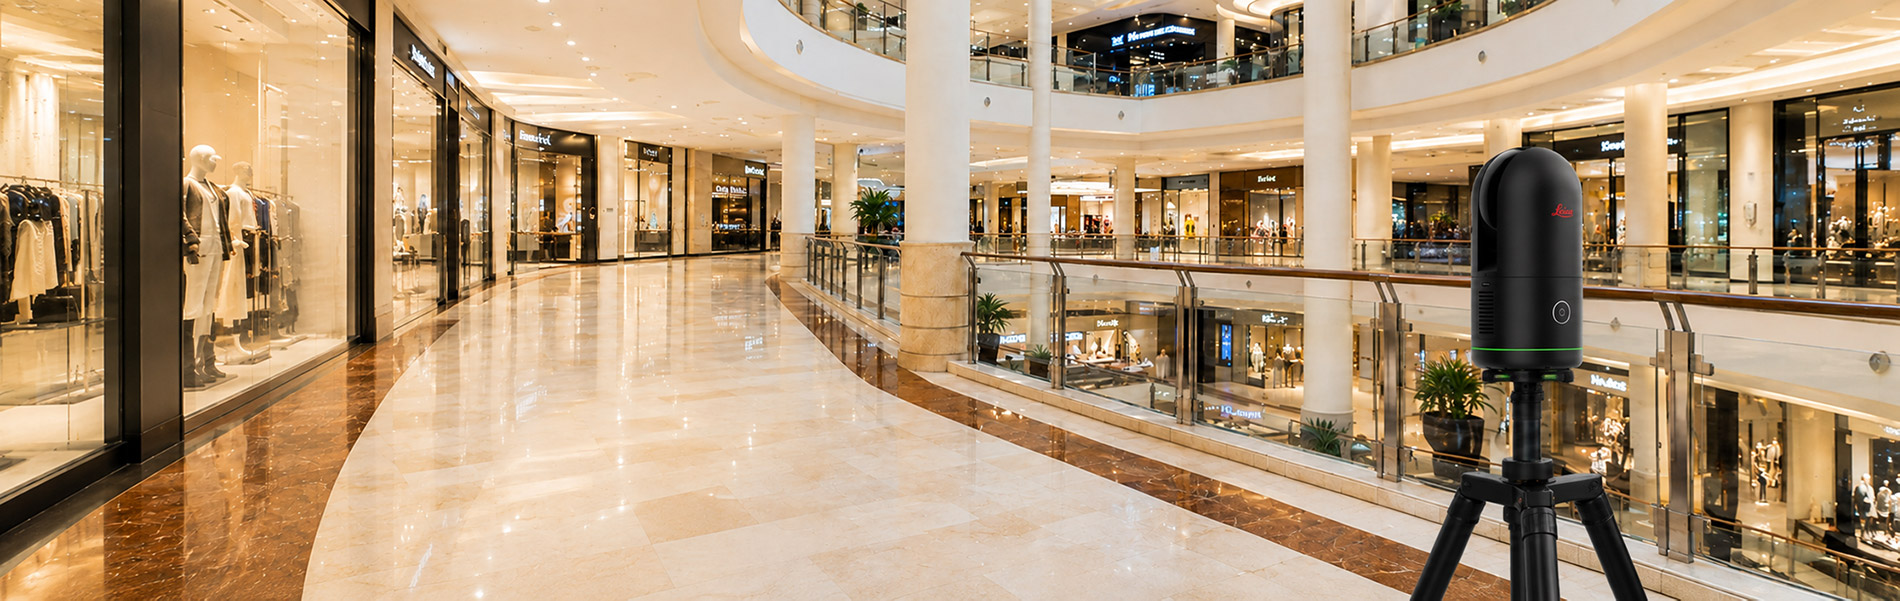
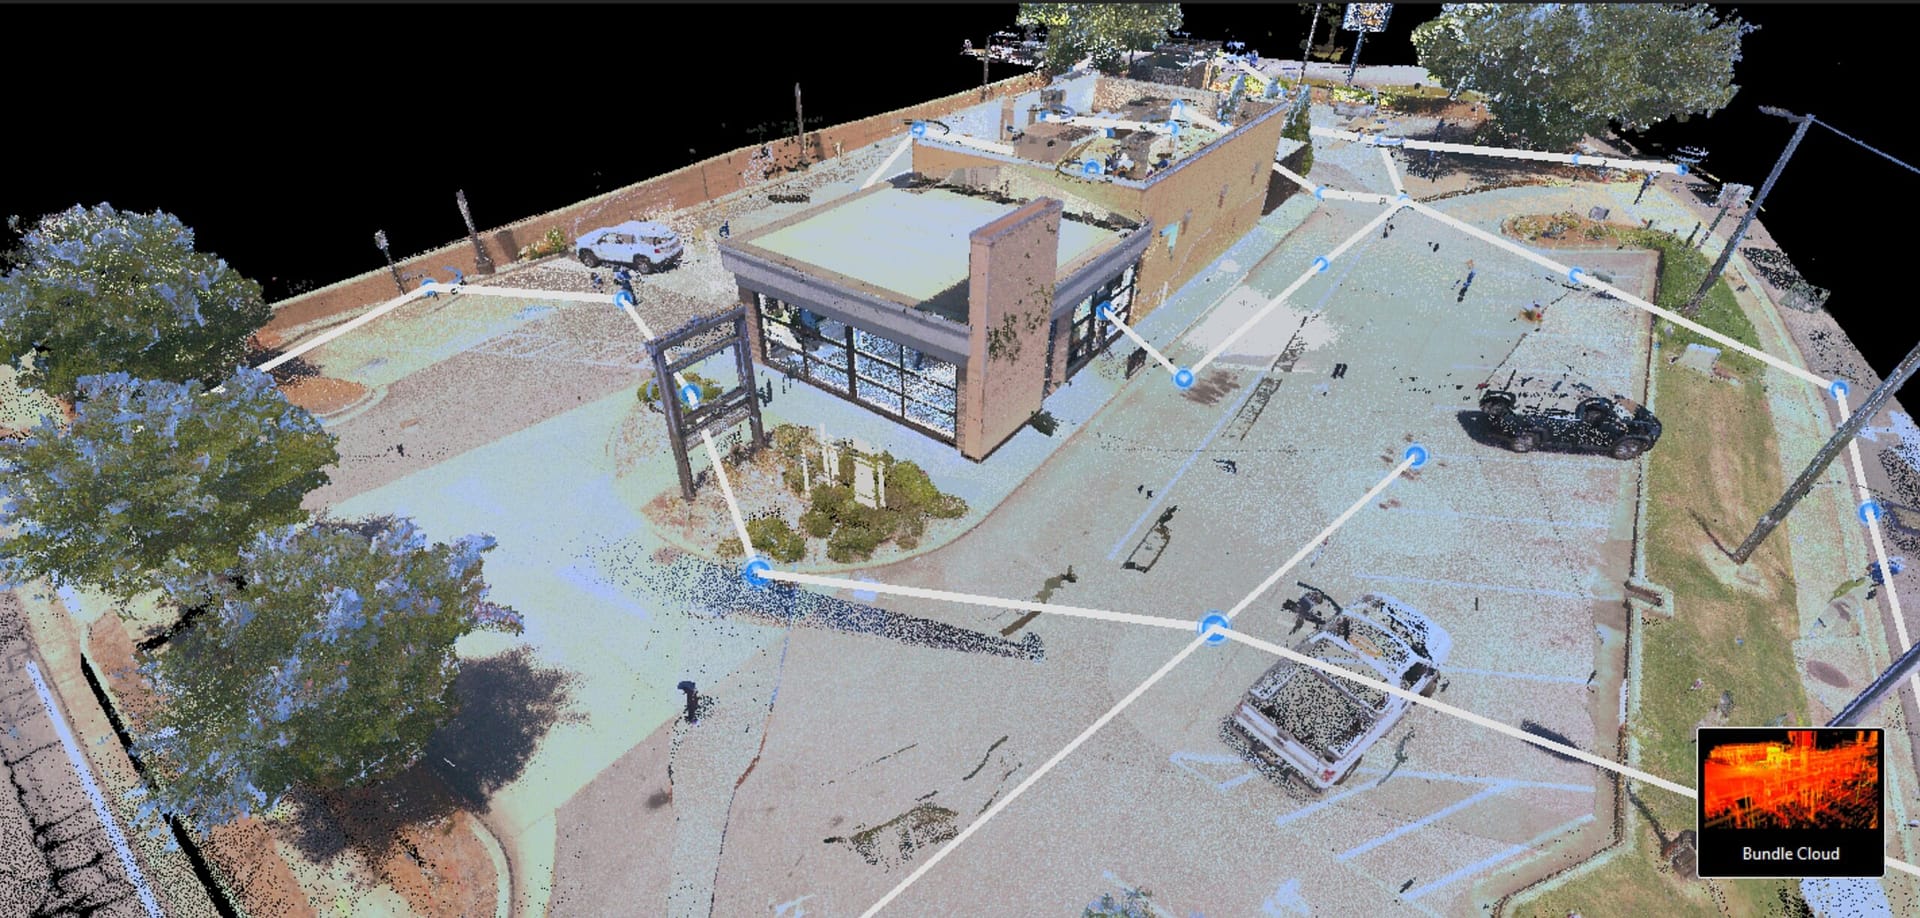
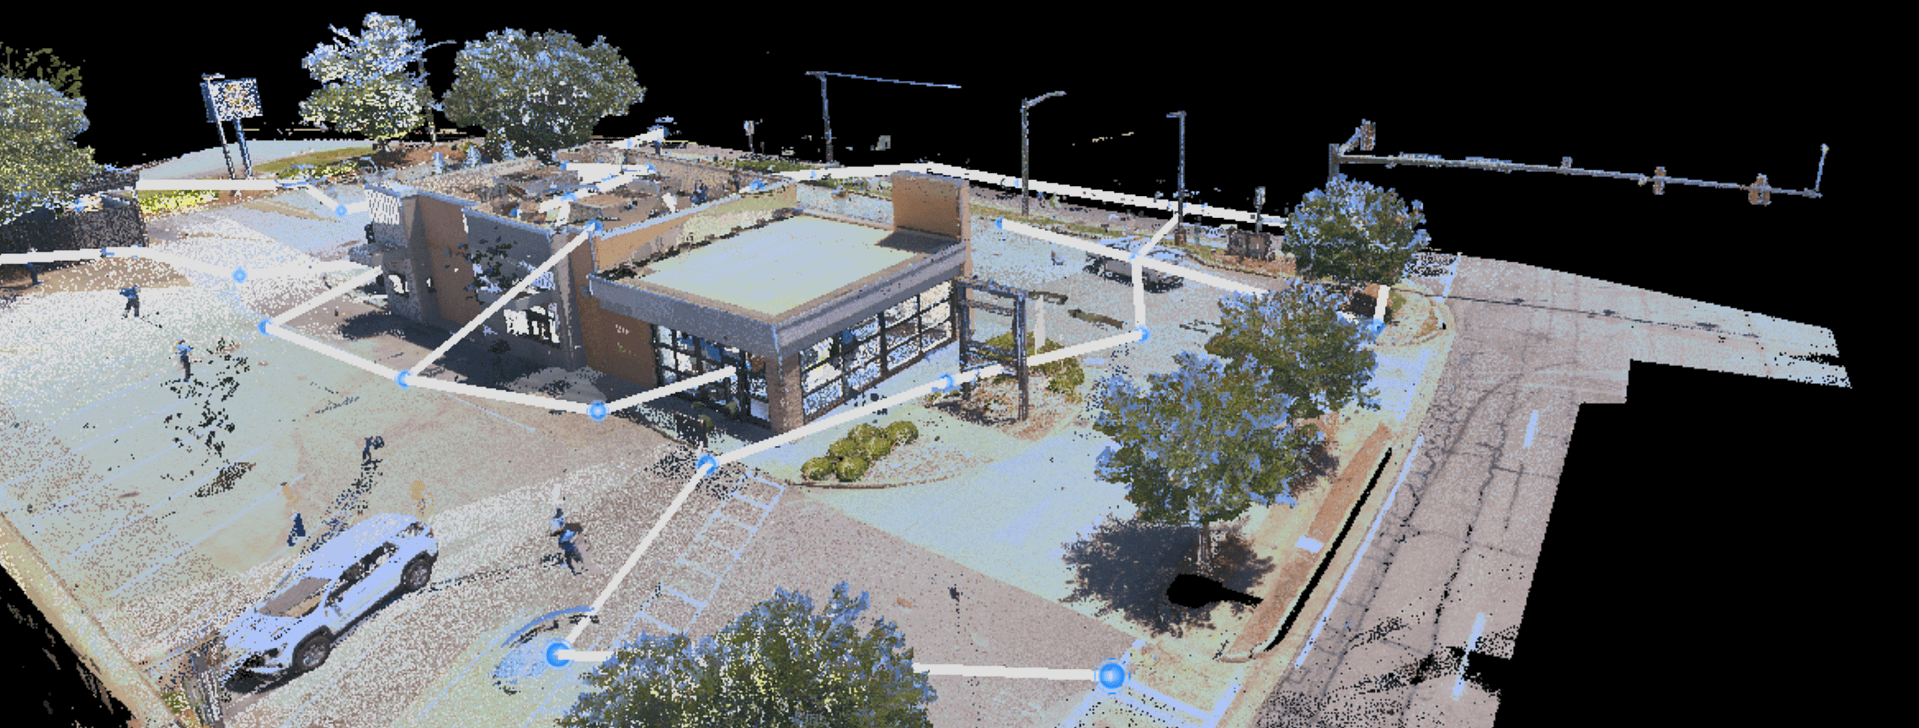
Leica BLK360 laser scanning and Matterport capture provide detailed dimensional and visual records of complex commercial spaces and existing conditions.
CAD Drawings & 3D Models
Field data is translated into clear, usable CAD drawings and, when required, 3D models for architects, engineers, contractors and property teams.
Commercial Properties We Document
From offices and retail centers to hotels, restaurants, warehouses and institutional facilities, US As Built documents existing conditions across a wide range of commercial properties.
Office & Corporate
Retail & Restaurants
Hotels & Hospitality
Industrial & Warehouse
Institutional & Government
Historic & Specialty Properties
Advanced 3D Capture Technology
Matterport + Leica BLK360 LiDAR
US As Built uses both Matterport and Leica BLK360 LiDAR scanning technology, allowing us to select the right capture method for the needs of each project.
Some projects benefit from using both technologies, combining precision dimensional capture with comprehensive visual documentation.
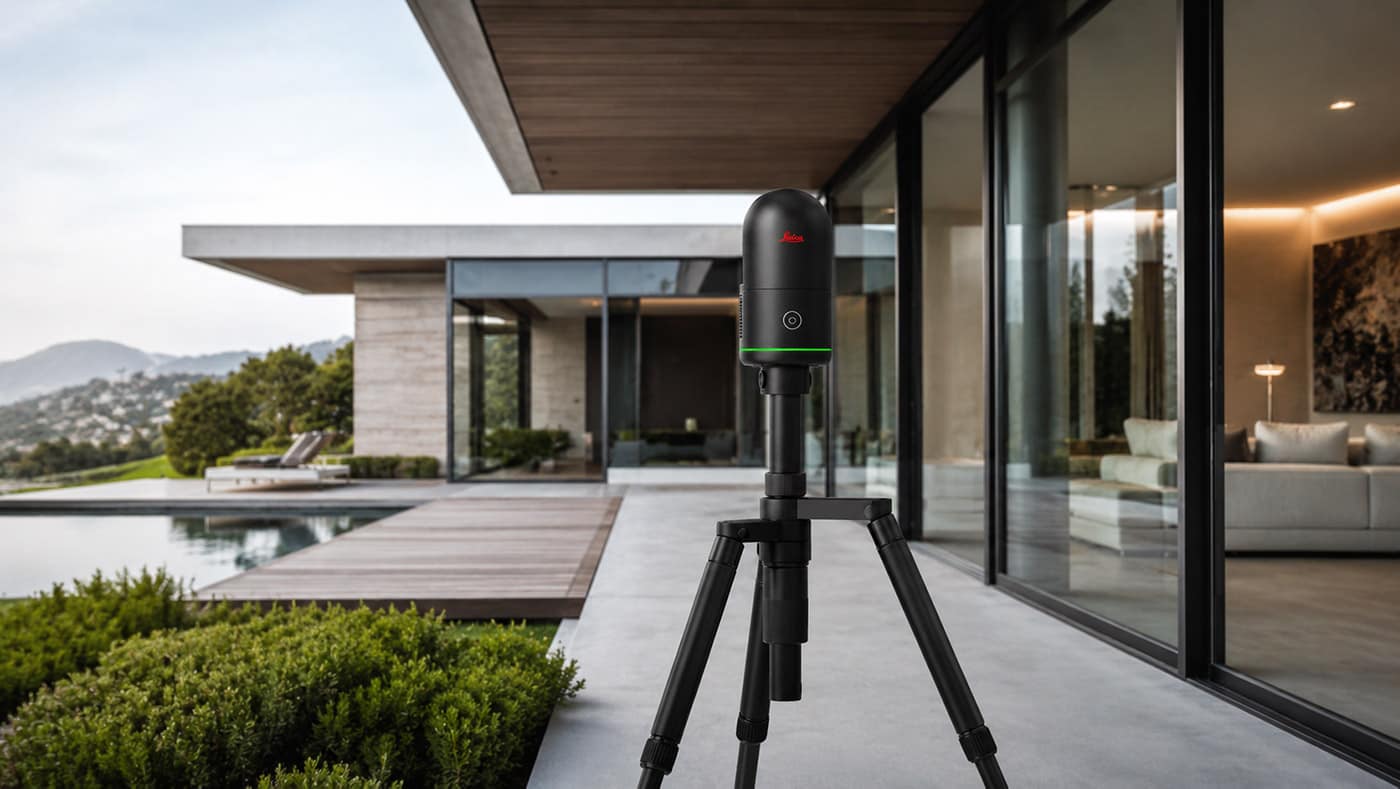
Leica BLK360 LiDAR Scanning
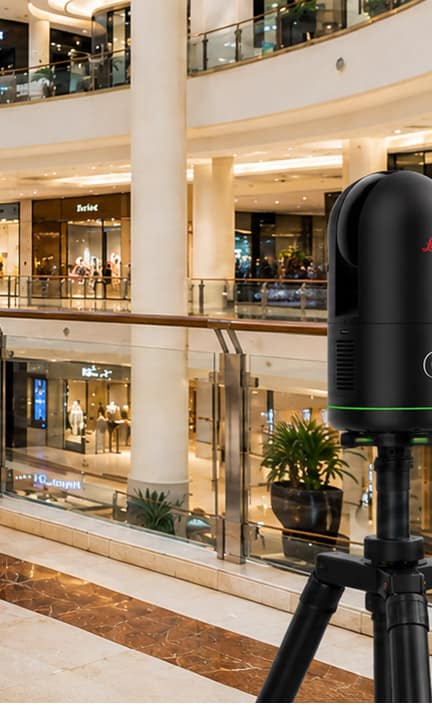
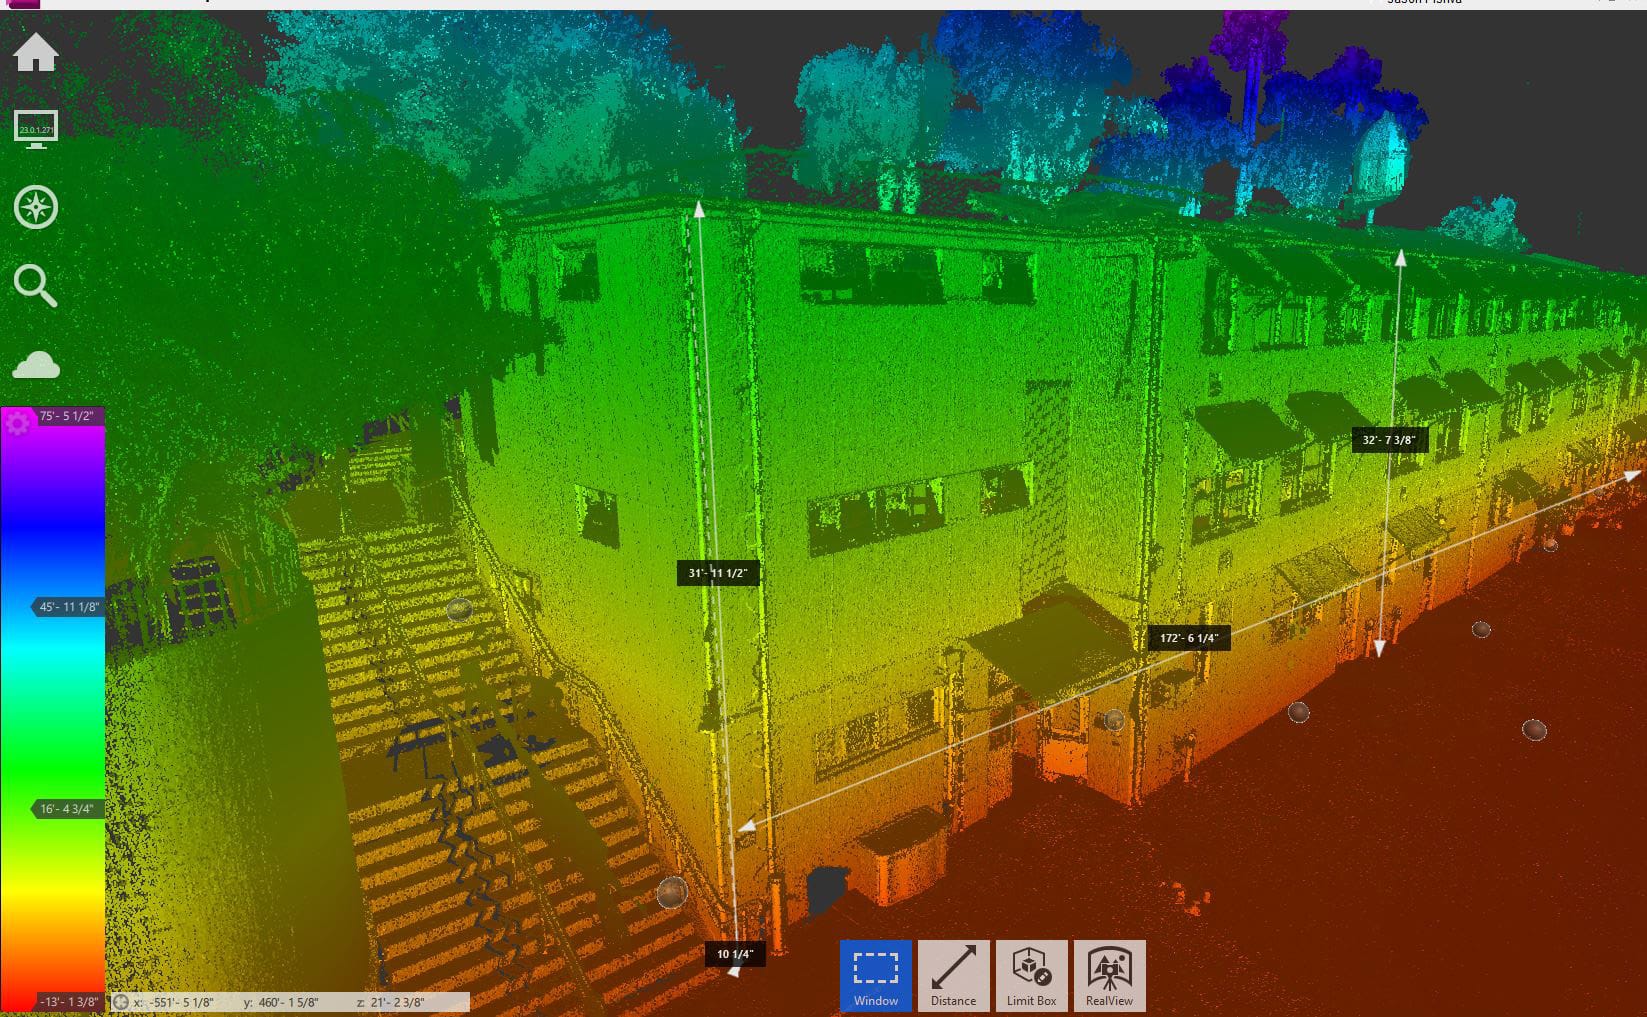
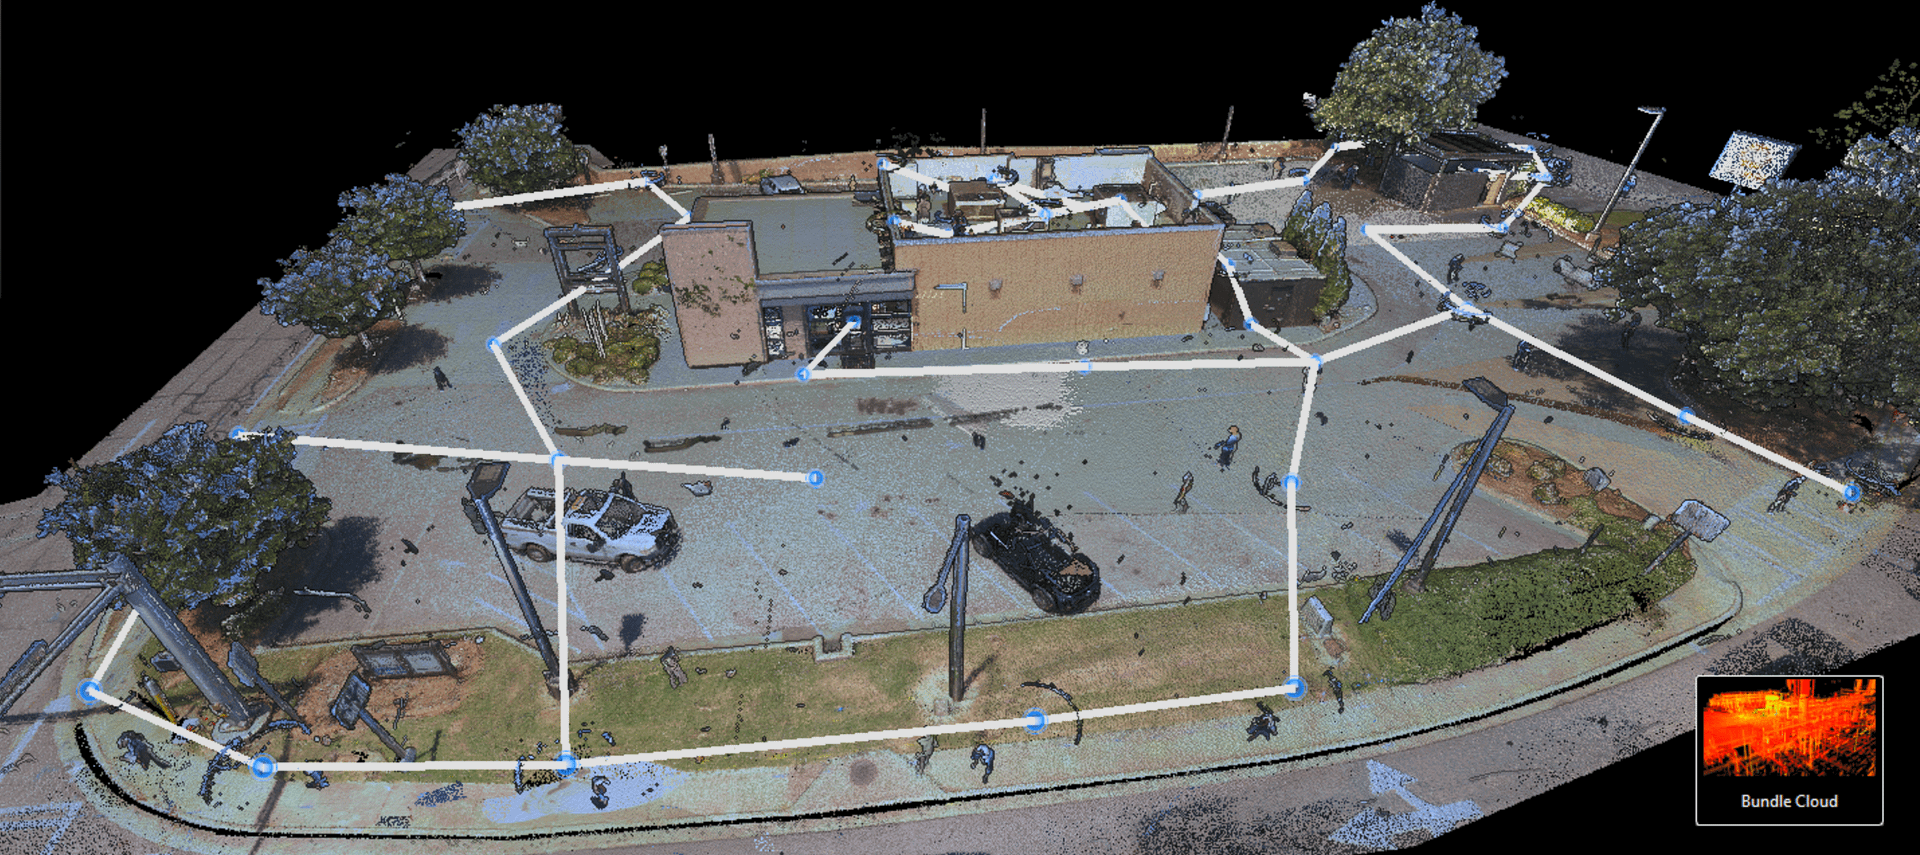
The BLK360 captures highly detailed three-dimensional point-cloud data along with spherical HDR imagery. It is particularly valuable when dimensional accuracy and detailed existing-condition documentation are critical to the project.
Leica specifies the current BLK360 at 4 mm accuracy at distances up to 10 meters, and its LiDAR system captures up to 680,000 points per second.
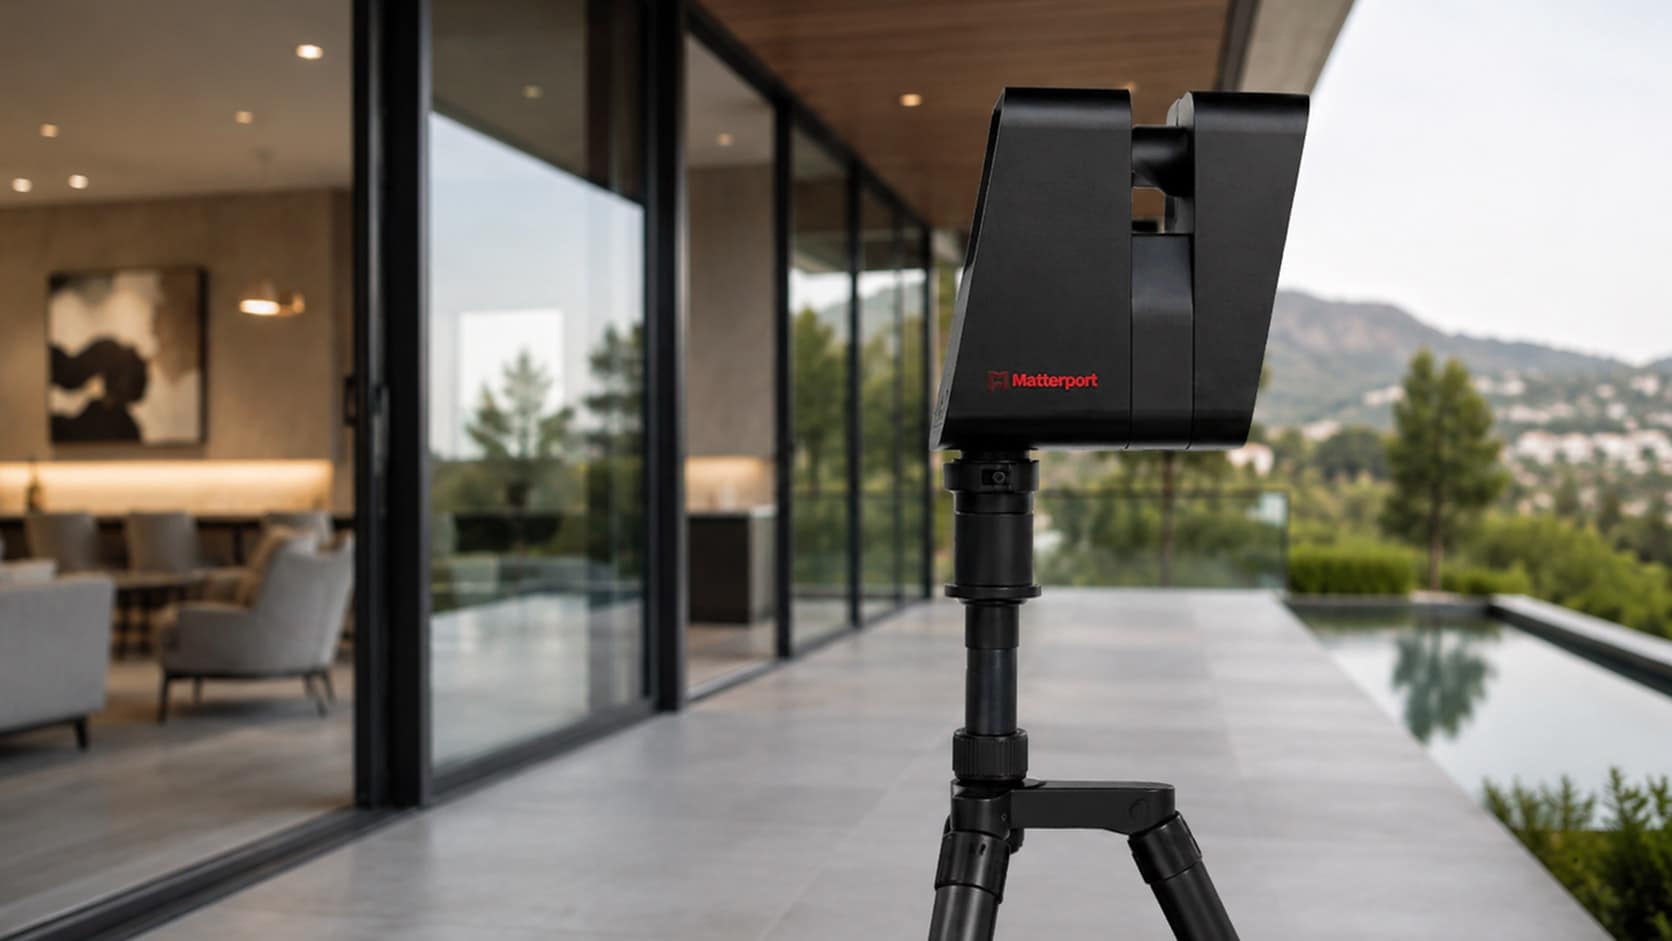
Matterport 3D Capture
Matterport creates an immersive digital representation of a property that can be viewed and navigated remotely. It is particularly useful for visual documentation, project collaboration and giving architects, designers, contractors and property owners continued access to a captured space after the site visit.
Matterport models can function as shareable digital twins, giving project stakeholders remote access to the documented space.
Our Commercial As-Built Process

Project Review
We review the property, project scope and required deliverables.

Proposal & Scheduling
We define the capture method, pricing and field schedule.

On-Site Documentation
We capture existing conditions using the appropriate measurement technology.

As-Built Production
Field data is translated into accurate CAD drawings and project documentation.

Quality Review & Delivery
Completed files are reviewed and delivered in the agreed formats.
Commercial Projects We Support
Renovations & Tenant Improvements
Existing conditions are documented before design begins, including walls, openings, ceilings, fixtures and other building elements needed for renovation or tenant-improvement planning.
Site & Exterior Improvements
Building footprints, exterior elevations, parking areas and other site conditions can be documented for planning, permitting and property improvements.
Existing Buildings Without Reliable Drawings
When original plans are missing, incomplete or outdated, US As Built can create current-condition documentation for architects, engineers, contractors and property teams.
Historic & Complex Properties
Laser scanning and detailed field measurement help document irregular geometry, complex spaces and buildings where conventional records are insufficient.
Need a 3D Scan or As-Built Documentation?
Tell us about your property and the deliverables your project requires. US As Built can help determine the appropriate scanning method and provide a quote for field capture, drafting, modeling or complete as-built documentation.
- Matterport & Leica BLK360 Capture
- CAD, Revit & Point Cloud Deliverables
Get a Free Quote
"*" indicates required fields
Frequently Asked Questions About Commercial As-Built Surveys
What is a commercial as-built survey?
A commercial as-built survey documents the current dimensions and conditions of an existing property. The captured information can be used to produce floor plans, elevations, site plans, sections, CAD drawings and 3D models for renovation, permitting, design and facility planning.
When do I need commercial as-built drawings?
As-built documentation is commonly needed for renovations, tenant improvements, permitting, property improvements and design projects, particularly when original drawings are missing or no longer reflect existing conditions.
Can you create drawings if the original plans are unavailable?
Yes. US As Built can document the existing property directly using laser scanning, Matterport capture and field measurements, then produce current-condition drawings from the collected data.
What types of commercial properties can you document?
US As Built works with offices, retail properties, restaurants, hotels, warehouses, institutional facilities, government buildings and other commercial or specialty properties.
When is 3D laser scanning appropriate?
Laser scanning is particularly useful for larger, complex or irregular spaces where detailed dimensional capture is required for CAD drawings, 3D models or design coordination.
What deliverables can you provide?
Deliverables can include floor plans, elevations, site plans, reflected ceiling plans, building sections, CAD drawings and other documentation defined by the project scope.
Commercial As-Built Deliverables
FLOOR PLANS
For instance, detailed floor plans show walls, doors, windows, built-in cabinets, stairs, fixtures, and more.
ROOF PLANS
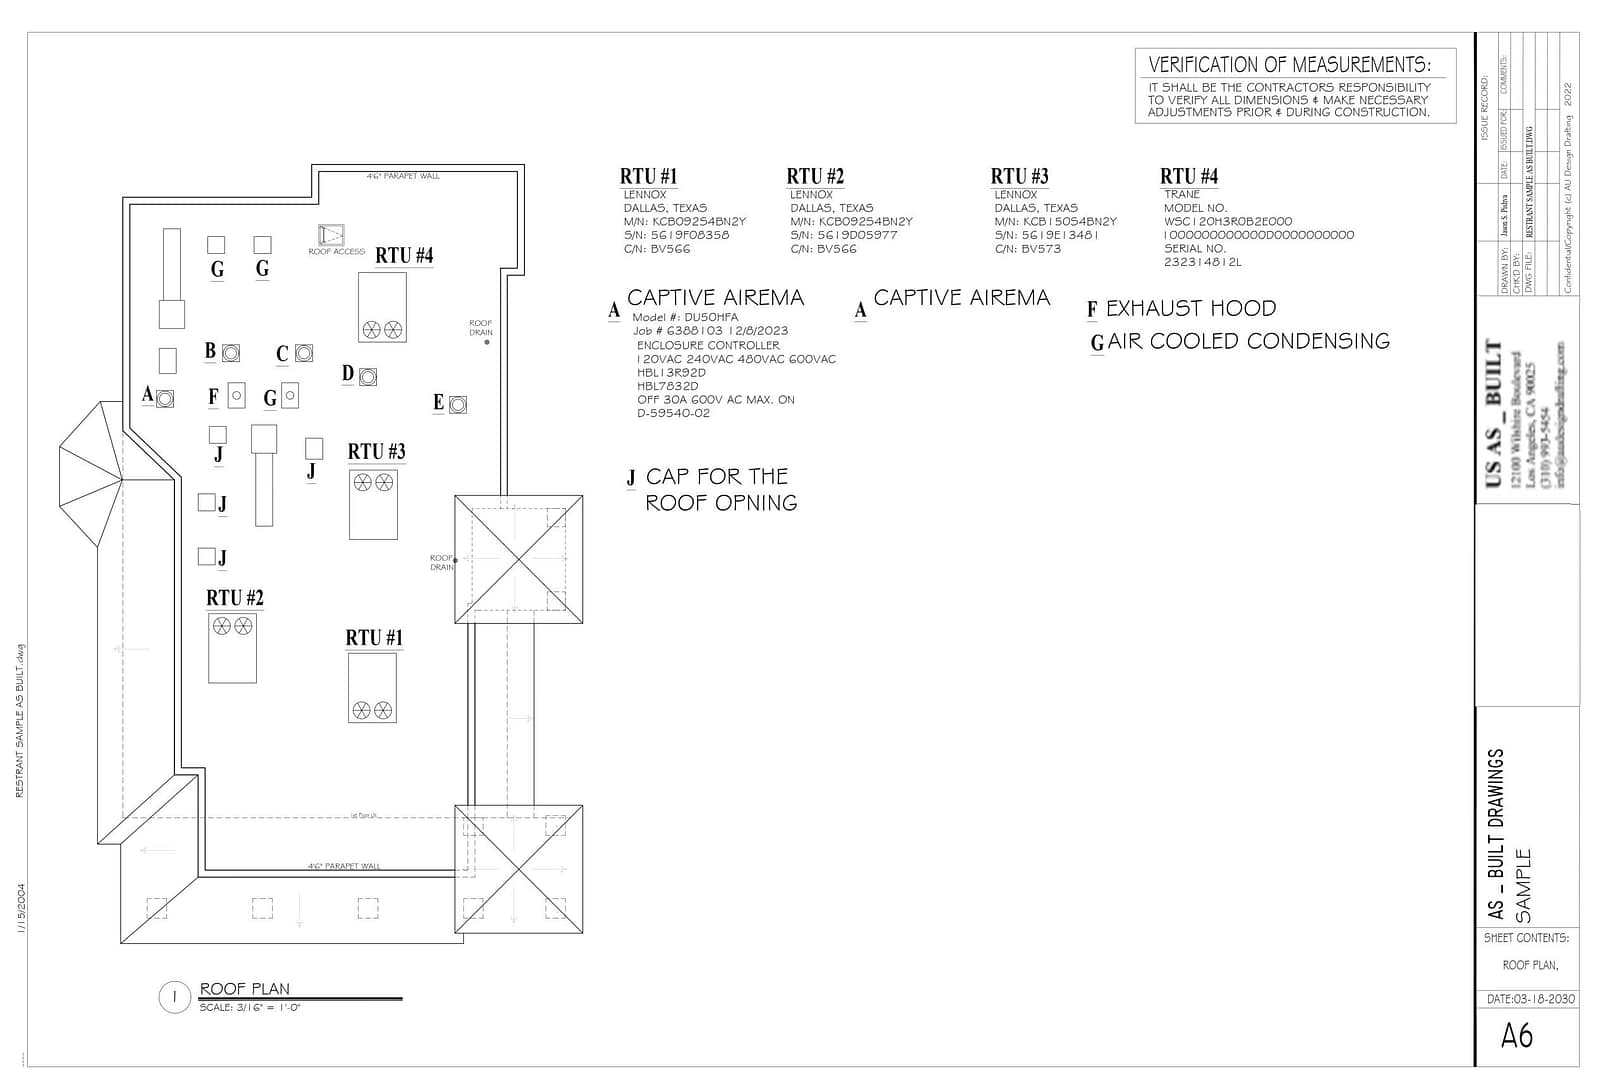
Similarly, roof plans show ridges, valleys, slopes, gutters, chimneys, solar panels, skylights, and more.
EXTERIOR ELEVATIONS
In addition, exterior elevations show facades, doors, windows, downspouts, vents, and more.
INTERIOR ELEVATIONS
Likewise, interior elevations show wall surfaces, doors, windows, cabinets, fixtures, shelves, and more.
SITE PLANS
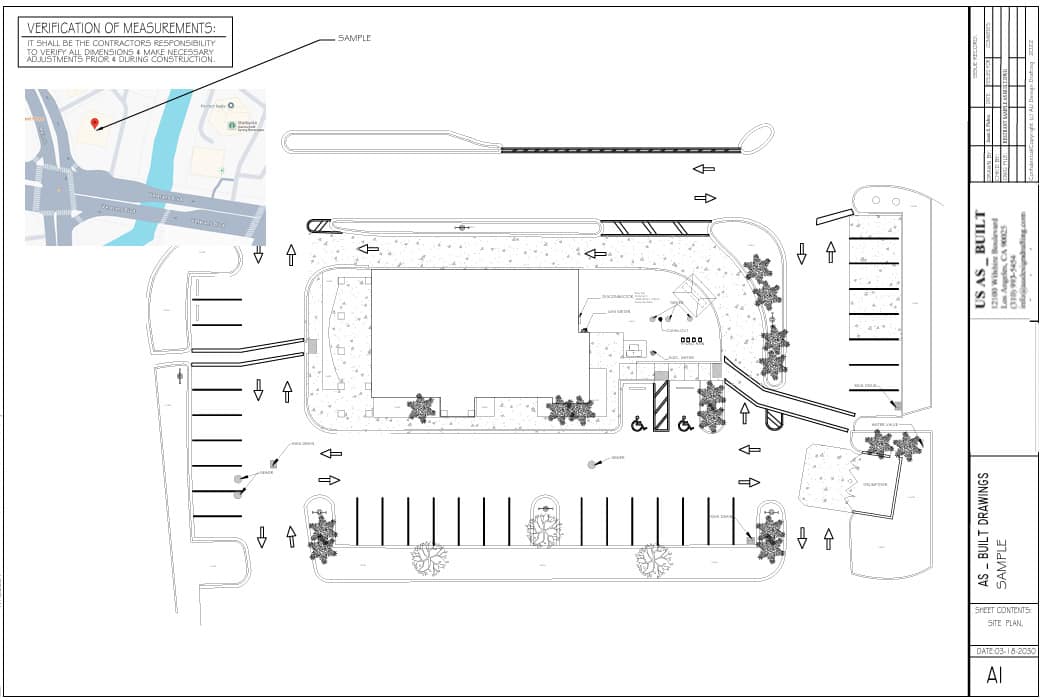
Meanwhile, site plans show buildings, sheds, decks, patios, fences, walkways, property lines, sidewalks, and more.
REFLECTED CEILING PLANS
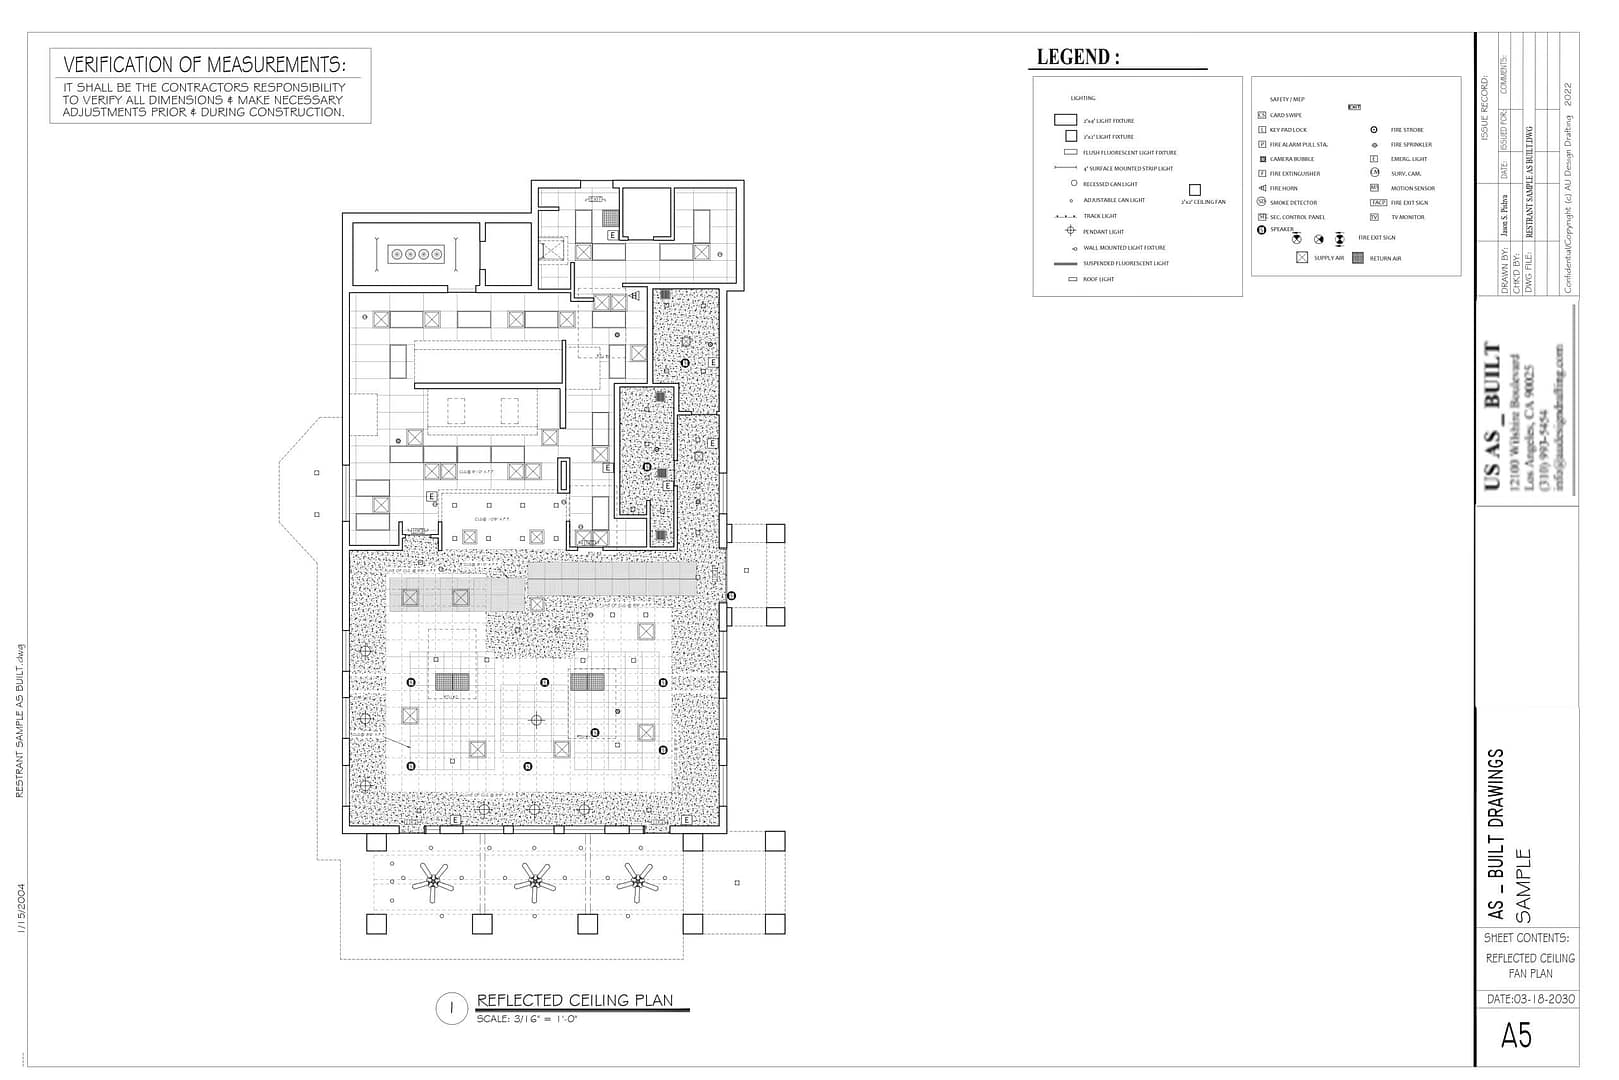
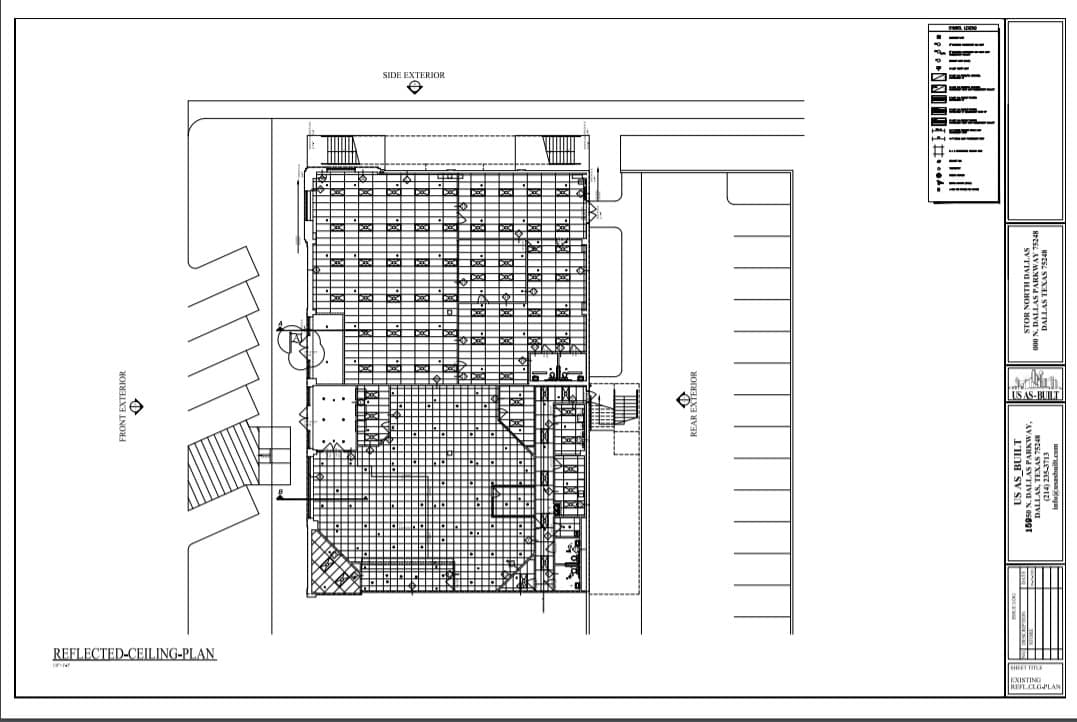
Also, reflected ceiling plans show ceilings, beams, skylights, solatubes, light fixtures, fans, and more.
ARCHITECTURAL ELEVATIONS
For example, architectural elevations show detailed facade features, trim, reveals, ornaments, materials, and more.
STRUCTURAL ELEVATIONS
In turn, structural elevations show structural elements, materials, beams, posts, columns, connections, and more.
ELECTRICAL PLANS
Finally, electrical plans show light switches, power receptacles, cable, telephone, and more.
MECHANICAL PLANS
Next, mechanical plans show registers, thermostats, furnace, A/C units, heaters, and more.
CROSS SECTIONS
Cross sections showing sections of walls, floors, ceilings, roof, foundation and more.
BUILDING OUTLINES
Building outlines showing perimeter footprint of the house, building, sheds, barns and more.
STRUCTURAL PLANS
Then, structural plans show elements like walls, columns, beams, joists, rafters, and more.
SITE ELEMENTS
As well, site elevations show sheds, playhouses, trellises, canopies, retaining walls, and more.
PAPER TO CAD
Drafting services converting hand sketches, redlines, photographs, PDFs to CAD files.
CAD REDRAFTING
Drafting old floor plans and elevation drawings from the Architect or Building Department.
Need Commercial As-Built Documentation?
Tell us about your property, project scope and required deliverables. We’ll recommend the appropriate approach.